
Structural Repairs for Older Cottages: How to Assess Foundation Damage
A basement leak isn’t always just a waterproofing problem. Structural repairs for older cottages start with assessing whether moisture is affecting the foundation, framing, or other supports. Bowing basement walls, floor cracks, and visible seepage can signal a structural concern. The crack pattern, signs of settlement, and water around the foundation help identify what needs attention.
In Muskoka, moisture, seasonal changes, and freeze-thaw conditions can complicate an older cottage’s foundation. It’s natural to want to stop a leak quickly, but covering a damp area before finding the cause can leave the underlying issue unresolved. A careful assessment helps distinguish a minor crack from movement or water infiltration that may be affecting the structure.
This article explains what to look for inside and outside the cottage, how soil, groundwater, and drainage can contribute to foundation movement, and when an engineering assessment may be appropriate. It also covers how basement water infiltration can lead to rot or damage, and outlines repair approaches such as improving drainage, stabilizing a foundation, or reinforcing basement walls. The goal is to help you understand the problem before deciding what repair the cottage needs.
Key Takeaways
- Look for widening cracks, uneven floors, sticking doors or windows, and signs of water seepage when assessing a cottage’s foundation.
- Consider how soil, groundwater, grading, and downspouts may contribute to settlement or moisture around the foundation.
- Minor cracks may call for monitoring and drainage improvements, while major movement can require an engineering assessment and stabilization.
- Address the source of basement moisture before repairing damaged finishes, framing, or other structural elements.
- Understand how underpinning, steel piers, wall bracing, and other repair approaches differ before planning work on an older cottage.
Inspection of foundation damage, soil and groundwater
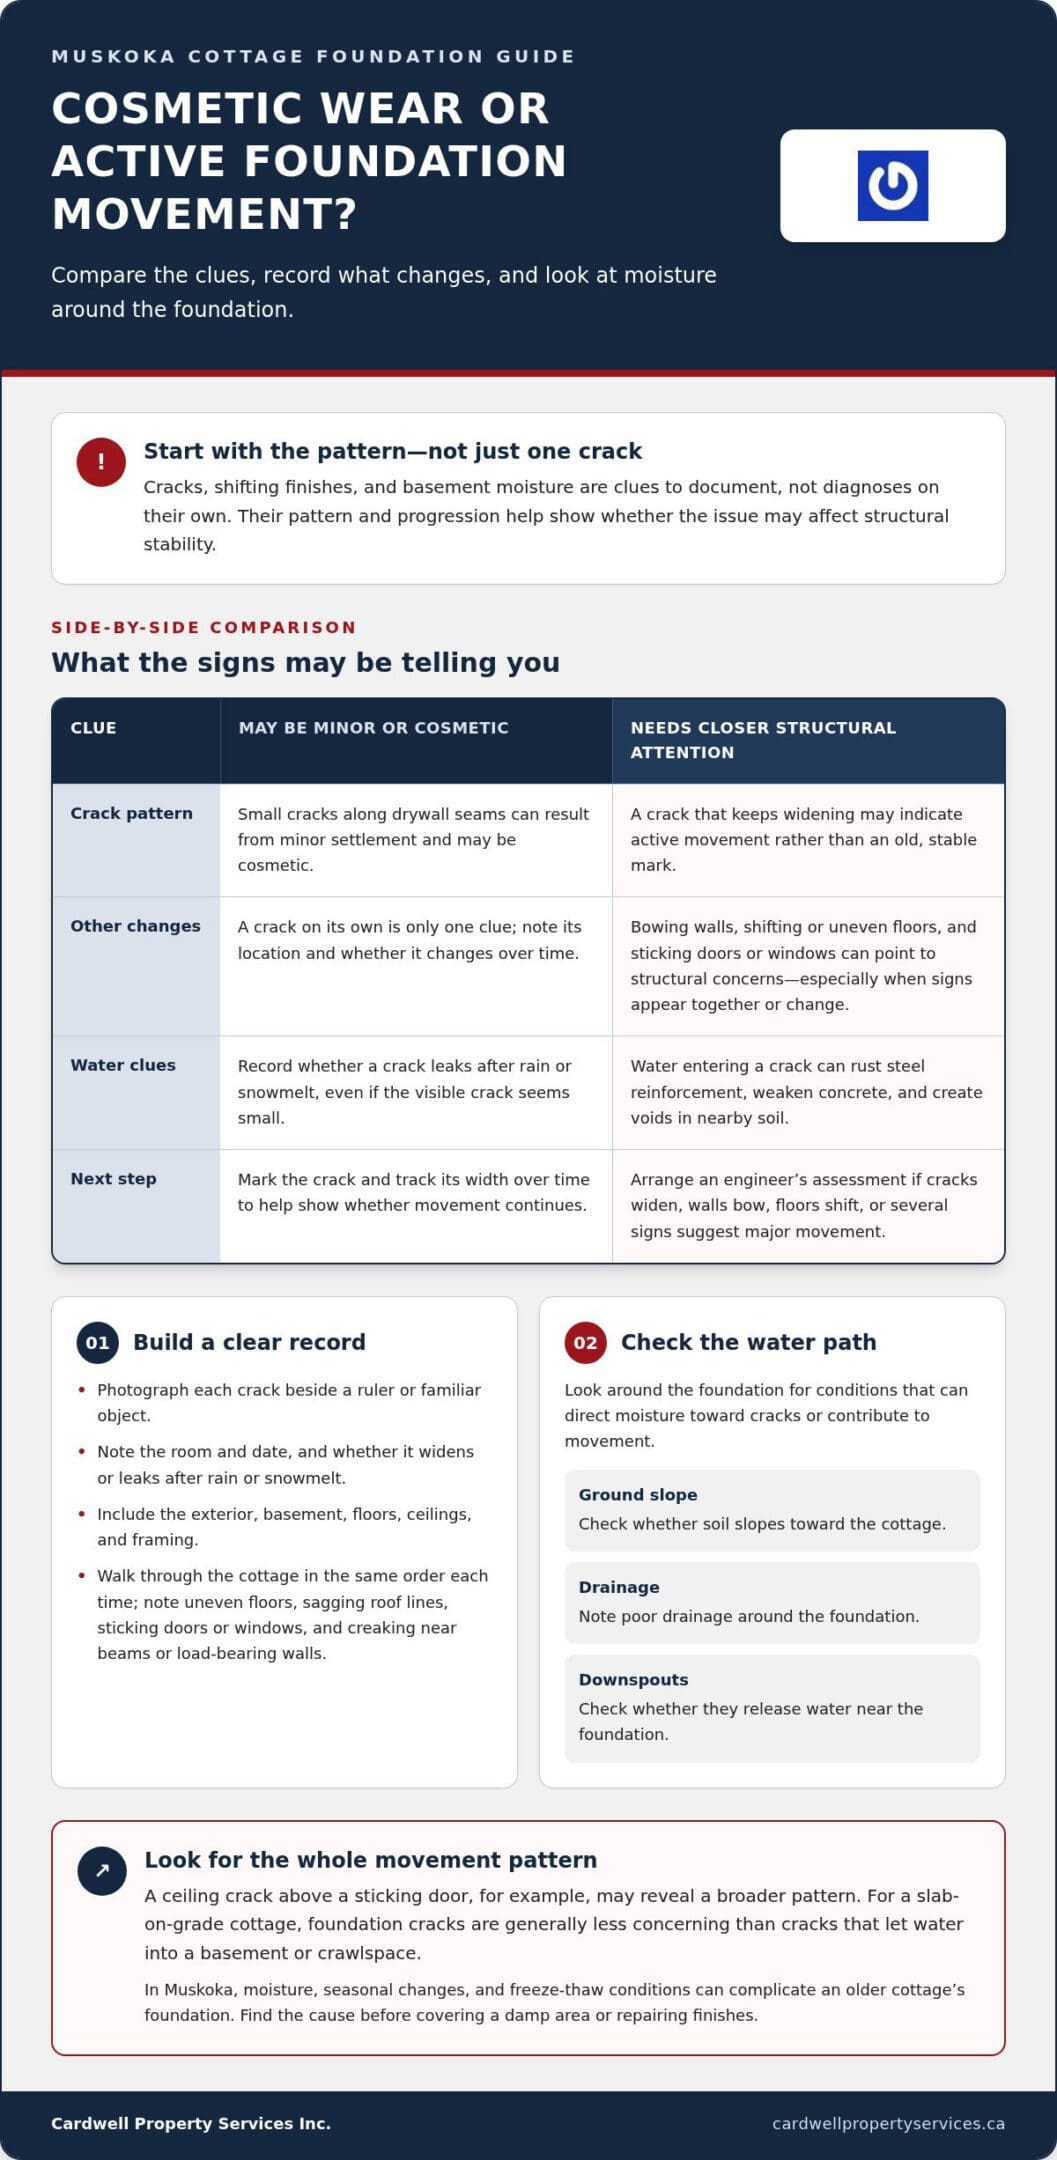
In Muskoka, a foundation inspection should consider the cottage’s construction, visible damage, drainage, and groundwater. Cracks, shifting finishes, and basement moisture are clues to document, not diagnoses on their own.
Older cottages may show settlement, water infiltration, or deterioration in framing and supports. The damage’s pattern and progression help distinguish cosmetic wear from a problem affecting structural stability.
Documenting Cottage Condition and Damage
Document the cottage’s condition by recording visible damage and changes so their location and progression are clear. Photograph each crack beside a ruler or familiar object, note the room and date, and record whether it widens or leaks after rain or snowmelt.
Include the exterior, basement, floors, ceilings, and framing in your records. For example, a ceiling crack above a sticking door may reveal a broader movement pattern. Small cracks along drywall seams can result from minor settlement and may be cosmetic.
Walk through the cottage in the same order each time, noting uneven floors, sagging roof lines, sticking windows or doors, and creaking near beams or load-bearing walls. These signs can point to structural concerns, especially when they appear together or change over time. A slab-on-grade cottage has no basement or crawlspace, so foundation cracks there are generally less concerning than cracks that let water into a basement or crawlspace.
Inspect the foundation material and its visible condition, then look for water paths around it. Soil that slopes toward the building, poor drainage, or downspouts releasing water near the foundation can direct moisture toward existing cracks. Water entering a crack can rust steel reinforcement, weaken concrete, and create voids in nearby soil.
Engineer Inspections and Repair Requirements
An engineer’s inspection assesses structural damage and identifies suitable repair options. Arrange an assessment if cracks widen, walls bow, floors shift, or several signs point to major movement. An annual inspection is also recommended for an older house.
There is no single permit rule for every Canadian cottage repair: requirements depend on the municipality and the scope of work. Building-code requirements also depend on the proposed repair. Inspection costs vary with the damage, access, and assessment required.
Check bathrooms for persistent dampness, damaged backing, loose grout, and failing seals. Repairs may involve replacing damaged backing, regrouting or resealing, and improving ventilation to control moisture. In the attic, poor ventilation can allow moisture to build up and affect roof materials. Ventilation helps remove that moisture and protect the roof’s service life.
Assess dock stability separately from the cottage foundation. Look for loose connections, damaged hardware, rotted boards, and posts that shift under load. If the main structure is sound, replacing worn decking or securing connections may extend its life; compromised posts or beams need closer structural attention. Keep a record to clarify which issues need assessment and which repairs address the underlying cause.
Foundation settlement, underpinning, piering, and drainage
Settlement can gradually shift a cottage, while water and poor drainage may worsen the movement. The repair approach depends on the foundation material, the cause of movement, and the support the structure needs.
Settlement, Underpinning and Piering
Settlement occurs when the ground beneath a foundation moves or compresses, changing how the building is supported. A sloping floor or a crack that keeps widening may indicate active movement rather than an old, stable mark.
Underpinning extends support deeper into solid soil, while steel piers can lift and stabilize a foundation. These methods suit different support conditions; the underlying soil and existing foundation determine which approach fits the structure.
For example, a cottage with movement concentrated in one section may need a different support plan from one with broader settlement. Stabilization should proceed gradually and be monitored to reduce added stress on an older structure. Marking a crack and tracking its width over time can help show whether movement continues.
Foundation Materials and Repair Risks
Compatible repair materials work with the existing foundation rather than forcing it to behave differently. This matters in older cottages, where stone, mortar, and later concrete repairs may have different strengths and flexibility.
A rigid repair material can create stress points in a flexible stone foundation. New cracking may then appear beside the repair instead of forming a durable connection. Matching the material and repair method to the foundation helps preserve its load path, the route that carries the building’s weight into the ground.
Older homes also need careful sequencing. Excavating beside a foundation or adding support changes how loads are carried; staged work and monitoring help limit stress on nearby sections. An engineering assessment can connect visible damage with support conditions before a repair method is chosen.
Cracks, Water Intrusion and Drainage
Foundation cracks can admit water, so their direction, size, and moisture are relevant to repair planning. Water passing through a crack can rust steel reinforcement, weaken concrete, and create voids in nearby soil.
Minor cracks may call for monitoring while drainage and grading are corrected. Major movement calls for an engineering assessment. Typical surface measures include directing gutters and downspouts away from the foundation and correcting grading that sends runoff toward the cottage.
These steps manage water around the building, but they don’t stabilize a moving foundation on their own. A widening crack, recurring seepage, or cracking alongside shifting floors calls for assessment of both water entry and structural movement. Sealing the visible opening without addressing water pressure or movement can leave the cause unresolved.
In Muskoka, snowmelt and spring rain can increase water around a cottage foundation. Observe where runoff collects in wet conditions, then compare those areas with damp spots or cracks inside. This connection can help distinguish a drainage concern from movement that requires deeper support work.
What Do You Need to Know About Structural Home Repair?
Choosing a contractor for a Muskoka cottage starts with matching the repair plan to the structural problem. Foundation movement, weakened beams, and damaged roof supports each require a clear scope and an understanding of how the building carries weight.
Major structural problems in an older house are best handled by a professional. A structural engineer can assess the damage, develop repair solutions, and check that the work meets local building codes. Structural renovations may involve foundations, load-bearing walls, roof trusses, support beams, or floor joists. The proposed work should explain how loads transfer during and after repairs.
Compare quotes by examining the repair method and included work, not just the bottom line. Each quote should describe the affected structure, materials, sequence, and how the repair addresses the underlying cause. Reinforcing a beam, for example, differs from replacing it, and either approach needs to account for the loads it supports. Be cautious about unusually low bids, which may reflect inexperienced crews or inadequate materials.
Permits and approvals depend on the work and its location. In rural areas, allow 6-12 weeks for approvals, as building departments may operate part-time. Approval timing can affect construction scheduling, particularly when the repair depends on a specific weather window. A written scope that identifies approval needs and work stages makes it easier to plan around those delays without treating a cosmetic patch as a structural fix.
Soil conditions matter because moisture, drainage, and shifting ground can affect foundation support. Check for pest activity where wood framing meets damp soil or concealed spaces. An assessment should distinguish damaged wood from foundation movement and identify whether the surrounding soil or moisture source contributes to the problem. Replacing visible wood without addressing surrounding conditions can leave the cause unresolved.
Before comparing proposals, gather dated photos, notes about changing cracks, and records of previous repairs. This documentation helps an engineer or contractor determine whether damage is stable or progressing. For a Muskoka cottage, include roof framing, basement supports, and any addition where loads connect to older construction. Structural work on additions requires careful engineering to protect load transfer and overall integrity.
Planning funding is easier when the scope separates structural work from cosmetic finishing. A proposal can identify the work needed to stabilize or reinforce the structure, then list follow-up repairs such as replastering or repainting. This distinction clarifies what the repair addresses and helps sequence the project, from assessment and approvals through construction and finish work.
Basement water infiltration and structural repairs
A damp basement can signal more than a finish problem in an older Muskoka cottage. Water may enter through a foundation crack, collect beside the building, or reveal damage to framing and supports. Identify the entry point and assess what the moisture has affected before covering stains or replacing finishes.
Look for recurring seepage, water marks, musty odours, damp wood, cracked floors, and basement walls that bow inward. Each sign points to a different concern. A small stain after spring rain may indicate a leak path, while a bowed wall or damaged floor joist suggests the structure also needs assessment. Owners can note where water appears and whether it follows rain, snowmelt, or winter thaw.
Seasonal timing can help explain the pattern. In spring, melting snow and heavy rain can increase water around the foundation; in winter, freezing conditions can complicate moisture management. Compare observations from different weather conditions, including whether seepage appears at a crack, wall joint, or floor edge. These records can help distinguish a recurring water route from a one-time spill or plumbing leak.
Address the cause before restoring cosmetic surfaces. Replastering a wall or installing new drywall over active dampness can conceal ongoing water entry and leave damaged materials in place. If a foundation crack admits water, the assessment should consider the crack and nearby soil conditions. Water moving through a crack can rust steel reinforcement, weaken concrete, and create voids in surrounding soil.
Structural repairs depend on the inspection findings. Carbon fibre or steel braces can reinforce basement walls, while damaged floor joists may be strengthened by fastening new joists alongside them. These measures address different problems: wall bracing resists inward movement, while added joists support weakened floor framing. An engineer can assess the extent of damage and outline appropriate repairs.
Moisture can also affect wood framing and basement finishes without proving foundation movement. For example, increased humidity may cause drywall tape to loosen and crack along room edges. A homeowner should distinguish those finish changes from floor cracks, bowing walls, or visible seepage. Where black mould covers more than 10 square feet, the cottage should be evacuated and assessed by professionals.
For structural repairs for older cottages, trace water entry before choosing a repair. Discuss the timing, location, and extent of moisture with the professional assessing the cottage. This information helps connect basement leaks with foundation, framing, or drainage concerns, so repairs address the source and affected structure rather than just the visible stain.
Cardwell Property Services Inc.: Boathouse Construction
Cardwell Property Services Inc. offers boathouse construction for Muskoka property owners planning work on a lakeside structure. If a foundation assessment also finds that an older cottage needs renovation work, its home renovation services may be relevant to the broader project.
Keep the scopes clear: foundation movement and basement water infiltration need assessment on their own terms, while boathouse or renovation work should account for the property’s condition. Documenting existing damage before construction, for example, helps distinguish established issues from changes during a project.
For a cottage project involving a boathouse or home renovation, contact Cardwell Property Services Inc. to discuss your plans.
Plan the Next Stage with Confidence
Once you understand the cottage’s condition, shape a practical plan for its future use. Prioritize work that protects the structure, then coordinate other improvements around that scope. This thoughtful sequence can help preserve the character of a Muskoka property while making room for how your family uses it.
For work connected to the wider property, Cardwell Property Services Inc. offers boathouse construction, deck construction, and custom dock construction. These services may fit into improvements planned alongside the cottage’s longer-term needs. Decisions about structural repairs for older cottages are strongest when grounded in the building’s condition and a clear sense of what comes next.
Share your project plans with Cardwell Property Services Inc. and start a conversation about your property. Each well-planned step can help you care for your cottage and carry its legacy forward.
Frequently Asked Questions
How do you handle moisture, rot and freeze-thaw issues common to cottages in this area?
Start by tracing moisture to its source, then assess any wood or masonry it has affected. In a Huntsville cottage, inspect roof edges, window openings, plumbing areas, and places where exterior materials meet. Repeated wetting and freezing can worsen gaps and damage; replacing rotted material without correcting the water path leaves the cause unresolved. Keep dated notes on when dampness appears, such as after thaw or heavy rain.
What should I prepare before the crew arrives at my cottage?
Prepare clear access to the work area, along with dated photos, previous repair records, and a short list of changes you’ve noticed. Move stored items away from the affected wall, floor, or roof space so the crew can see the structure. For cottages in Huntsville, Bracebridge, Gravenhurst, Parry Sound, Dorset, Collingwood, Midland, Orillia, Haliburton, Port Carling, Mactier, and Barrie, note access details that could affect bringing materials to the property.
How can I assess an older cottage’s foundation, framing, roof, and floor structure?
Use a room-by-room walk-through and compare matching areas, such as floor height near opposite walls or roof lines viewed from each side of the cottage. Look for separated trim, shifted openings, damp or softened wood, and changes around posts or beams. In the attic, note sagging members, loose connections, or daylight at roof joints. Photos taken from the same viewpoints over time can help distinguish long-standing irregularities from changes that need assessment.
What are the signs that a cottage foundation needs structural repair?
Concern increases when foundation damage changes or appears alongside movement elsewhere. Watch for cracks that lengthen, gaps opening where walls meet floors, a wall leaning inward, or doors that become harder to close as seasons change. A single hairline mark doesn’t establish the cause. Record its location and progression, then consider the overall pattern, including whether nearby floors or interior finishes have shifted too.
What structural repairs are needed for sagging cottage floors or roof framing?
The repair depends on which part of the structure has weakened and why. A sagging floor may need damaged joists strengthened or replaced, or a beam or post restored to carry its load. Roof framing may need reinforced beams or replacement trusses. The repair plan should account for how weight transfers through connected supports, rather than simply levelling the visible surface or covering the damaged area.
How much do common structural repairs for older cottages cost in Canada?
There isn’t one standard cost: the scope, access, materials, extent of damage, and required engineering all affect the quote. A localized repair differs from work involving several supports or foundation sections. For structural repairs for older cottages, a useful quote separates work addressing the structural cause from later cosmetic finishes. The price depends on the project and is provided in a quote.