
Building on a Sloped Lot in Haliburton: A Practical Guide
A sloped lot doesn’t always need to be flattened to support a sound building plan. When building on a sloped lot in Haliburton, start by understanding what the land can accommodate: the building footprint, access, drainage and conditions beneath the surface.
A steep grade, exposed rock or water moving across the property can all affect planning. The details depend on the site and the municipality responsible for it. A design that responds to the slope may preserve more of the land’s natural form, while changing the grade can affect drainage, access and the amount of site work involved.
This guide covers the conditions to assess early, how to compare working with the slope against changing the site, and why municipal requirements belong in the planning process. These considerations are familiar across the Canadian Shield terrain of Muskoka and nearby communities. Cardwell Property Services Inc. provides construction, additions and deck work in the region, including Haliburton, with a careful, slow-and-steady approach. The company serves communities including Gravenhurst, Bracebridge, Parry Sound, Huntsville, Dorset, Collingwood, Midland, Orillia, Haliburton, Port Carling, Mactier and Barrie.
Key Takeaways
- For building on a sloped lot in Haliburton, assess the site before settling on a building footprint or access route.
- Compare adapting the design to the existing grade with changing site levels, including possible effects on drainage and site disturbance.
- Record observations about the slope, access and water movement to help identify where further site assessment may be useful.
- Find out which municipality oversees the property before researching the planning and building requirements that may apply.
- Consider how construction, an addition or a deck could fit into your plans as you decide on a practical next step.
What building on a sloped lot in Haliburton asks you to assess first
A Haliburton property may draw you in with its setting, outlook or connection to the landscape. Then the practical questions arise: where could a building fit, how would you reach it, and where does water go after rain or snowmelt? These are useful starting points, but slope alone doesn’t determine whether a site can support a project.
Begin by looking at the potential building area, access to it, drainage patterns and visible ground conditions. Consider municipal approvals early, too. Requirements depend on the property and the municipality responsible for it, so a first visit or listing photo can offer clues but can’t establish what’s suitable or permitted.
How the grade can shape a building plan
The slope’s direction and how it changes across the lot can affect where a building might fit. A gradual grade in one area and a sharper change elsewhere may call for different design considerations. Some homes, often described as slope houses, are designed around changes in ground level rather than assuming a flat building area. The right approach depends on the property and the project.
Access matters as well. The route to a proposed building area can influence how materials and equipment reach the site and how construction is organized. A site visit can help you record visible features, but it can’t confirm soil or rock conditions, drainage behaviour or other details below the surface. Those questions need suitable professional assessment before design decisions are settled.
What to observe before settling on a design
Walk the property where access is permitted, and record what you can see without treating an observation as a diagnosis. Note where water appears to flow, existing drainage routes and low areas where runoff may collect. Record vegetation, exposed rock, nearby structures and practical access points, too. Photos from consistent locations can help show how the grade changes across the site.
- Building area: Mark possible locations and visible changes in slope.
- Access: Note existing routes and areas that appear difficult to reach.
- Ground: Record visible rock, soil exposure and vegetation without assuming what lies below.
- Water: Describe observed flow paths and places where water collects.
Keep these notes as a starting point for discussion and assessment, not as a substitute for them. The site’s grade, access and drainage should inform its building plan.
Building on a sloped lot in Haliburton: compare working with the grade and changing it
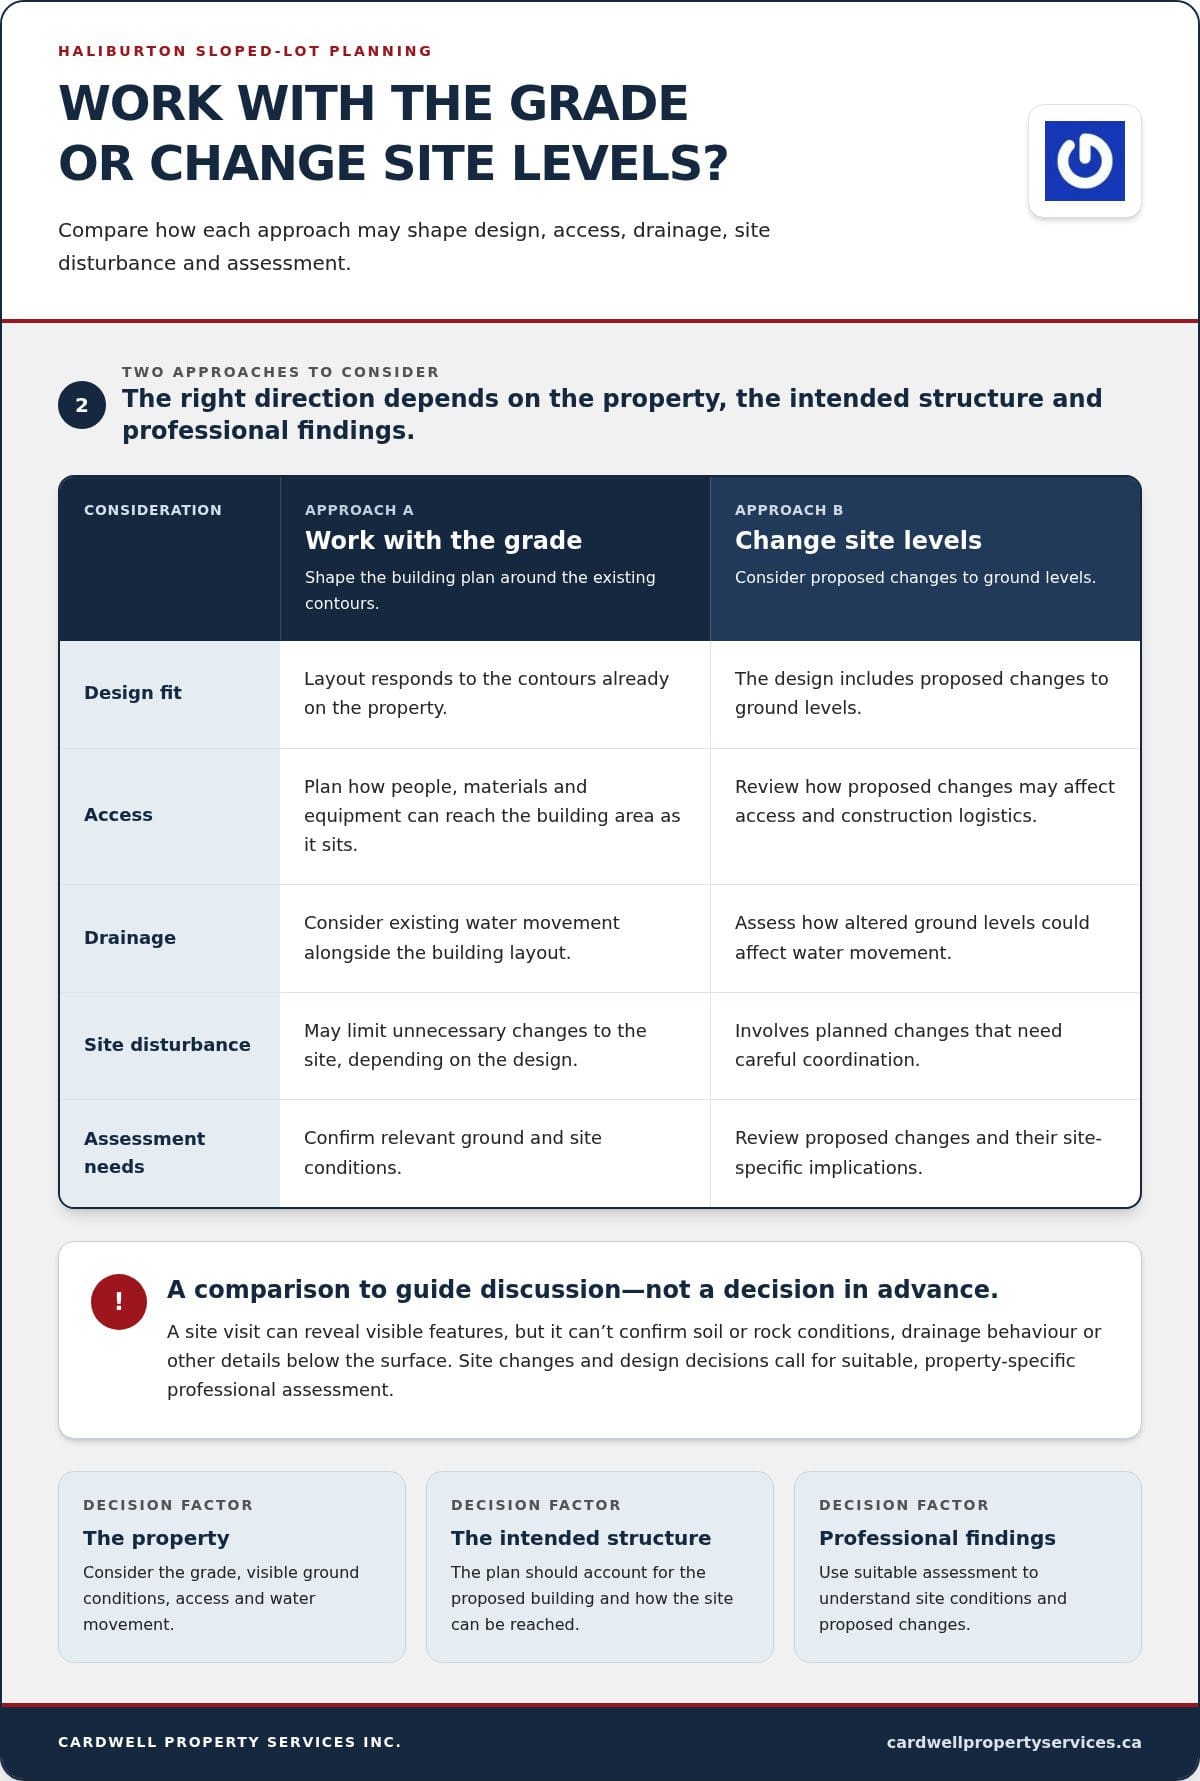
Once you have a clearer picture of the property, consider how the design should respond to its grade. One option is to shape the building plan around the existing contours. Another is to consider changing some site levels. Neither approach is automatically simpler or more suitable. For building on a sloped lot in Haliburton, the right direction depends on the property, the intended structure and professional findings.
Working with the existing slope
A design can respond to the land’s contours, subject to appropriate site assessment. This approach may avoid unnecessary changes to the site, but it still calls for planning the layout, access and drainage together. A location that seems to fit the building may raise practical questions about how people and construction materials will reach it, or how water will move nearby.
Considering changes to the site grade
Proposed grading or excavation should follow a considered design and property-specific review. Changing ground levels may affect how water moves across the site and add coordination to the project. The extent and implications depend on what’s proposed and what assessments find. Avoid choosing a method based only on appearance. Decisions about site changes need to account for both the land and the intended building.
Use the comparison below to guide discussion, not as a substitute for professional assessment.
| Consideration | Working with the grade | Changing site levels |
|---|---|---|
| Design fit | Layout responds to existing contours. | Design includes proposed changes to ground levels. |
| Access | Plan how the building area can be reached as it sits. | Review how proposed changes may affect access and construction logistics. |
| Drainage | Consider existing water movement alongside the layout. | Assess how altered levels could affect water movement. |
| Site disturbance | May limit unnecessary changes, depending on the design. | Involves planned changes that need careful coordination. |
| Assessment needs | Confirm relevant ground and site conditions. | Review the proposed changes and their site-specific implications. |
Use the comparison to frame questions about the design rather than choosing an approach in advance. If you’re weighing a building or addition plan, a conversation about your property project can help you consider practical construction details as you plan.
Plan a sloped-lot project in Haliburton: practical checks before construction
A clear planning sequence turns first impressions into useful decisions. For building on a sloped lot in Haliburton, separate what you can observe yourself from questions that need qualified design or construction input.
A clear first-pass site review
Start with the project you have in mind. A new building, an addition and an outdoor space each have different needs, so note which areas of the property may be involved. Record visible features, but don’t treat them as proof of what lies below the surface or how the site will perform.
- Define your goals. Describe the intended building or addition, how you expect to use it and which parts of the property might be involved.
- Map visible conditions. Note grade changes, possible access routes, existing drainage patterns and nearby structures. Photos and simple notes can help explain what you observed.
- List unanswered questions. Flag concerns about ground conditions, water movement, access or layout for appropriate site, design or construction assessment. Your observations are a starting point, not a technical conclusion.
- Identify the municipality. Haliburton County includes the Township of Algonquin Highlands, Municipality of Dysart et al, Municipality of Highlands East and Township of Minden Hills. Identify which one oversees the specific property before looking into applicable planning and building requirements.
- Verify the current requirements. Check with the relevant municipal authority about the approvals and documents that apply to your proposed project. Requirements can depend on the property and scope of work, so don’t rely on assumptions based on a nearby lot.
- Coordinate the next decisions. Bring your goals, observations and unanswered questions into discussions about design and construction. Cardwell Property Services Inc. provides construction and addition work for property projects.
Local approvals and project coordination
Municipal jurisdiction is an early planning detail, not a last-minute formality. Once you’ve identified the responsible municipality, use its current guidance to understand the process for your project. Site observations can help inform the conversation, while design, ground-condition and construction decisions should be based on appropriate professional findings.
A measured first review gives the project a more useful starting point and connects site questions to the work you have in mind. To discuss construction or an addition for your Haliburton property, talk with Cardwell Property Services Inc.
Choose a thoughtful next step for your Haliburton building project
A sound plan brings the property’s conditions, the intended design and applicable local approvals into the same conversation. The grade may influence where a building fits, how it can be accessed and whether adapting the design or changing site levels deserves further consideration. Professional findings and the municipality’s current requirements help guide those choices. A first impression alone can’t settle them.
When construction or deck planning may be part of the solution
Start with what you want the property to do for you. If your plans involve construction or an addition, Cardwell Property Services Inc. provides construction and addition work. If a change in grade affects how you want to use an outdoor area, deck construction or repairs can also be part of the broader plan. Whether a deck makes sense depends on the project goals and site review, not on an assumption that every slope needs one.
Begin with a measured project conversation
Bring your goals, site observations and outstanding questions together. Cardwell Property Services Inc. takes a “slow and steady” approach that emphasizes precision and patience. Serving Muskoka for Over 30 Years, the company brings local experience to property construction and additions, including projects in Haliburton.
A project conversation can connect the work you have in mind with the practical considerations you’ve identified. Site-specific design and approval decisions still need to be grounded in appropriate assessments and municipal guidance. You don’t need to have every answer before taking the next step. A clear sense of your goals and what you’ve observed is a useful place to begin.
Discuss your Haliburton property project with Cardwell Property Services Inc.
Move your Haliburton project forward with care
Turn your early ideas into a clear project brief: what you hope to build, how you want to use the property and which questions still need answers. This gives your planning direction without locking you into a design before the property and approval process have been considered. For building on a sloped lot in Haliburton, patience at this stage helps keep the plan grounded in the site’s actual conditions.
Careful work also means respecting what a property already holds. Cardwell Property Services Inc. restored the oldest boathouse on Lake Muskoka, originally built circa 1890, after the 2019 flood. That restoration reflects a commitment to craftsmanship and preserving structures for continued use.
Ready to explore how your plans could take shape? Start a conversation with Cardwell Property Services Inc. about your property. Bring your goals and questions, and take the next step at a considered pace. A well-planned project begins with understanding the place it will call home.
Frequently Asked Questions
Can you build on a steep lot in Haliburton?
Possibly. Slope alone doesn’t determine whether a property can support a project. For building on a sloped lot in Haliburton, the answer depends on the land, intended structure, access, drainage, ground conditions, design and applicable approvals. An addition and a new building may raise different planning questions. Arrange a property-specific assessment before committing to a layout or assuming a particular approach will work.
What should I check before building on a sloped lot?
Begin by noting grade changes, possible access routes, visible water movement, nearby structures and the area you’re considering for the building. If you have a property plan, mark your observations on it and note when or under what conditions you made them. These notes aren’t a substitute for professional assessments or approvals. Identify the property’s municipality and review its current requirements for the proposed work.
Is it better to build with the slope or level the lot?
Neither approach is automatically better. Adapting the design to existing contours may suit some property and project combinations, while changing site levels may be considered in others. The choice can affect access, drainage and how you intend to use the property. Base the decision on site-specific findings and project requirements rather than assuming one approach is always simpler or more suitable.
Do I need a permit to build on a sloped lot in Haliburton?
Requirements depend on the property’s municipality and the work you’re proposing, so don’t assume a nearby project followed the same process. First identify which local authority oversees the property, then describe the intended work and ask that authority for its current requirements. This helps distinguish early planning from the approvals that apply to your project, without relying on outdated or property-specific assumptions.
How does drainage affect building on a sloped property?
A grade can influence where runoff travels around a proposed building area, so drainage belongs in the planning discussion. Note where water appears to enter and leave the area, and whether you made your observations during or after wet weather. A qualified assessment can help interpret what you observed in context. Don’t treat a visible flow path as a complete drainage plan or use it to prescribe changes to the site.
Can a deck work on a sloped Haliburton property?
A deck may be worth considering when a change in grade affects how you want to use an outdoor space, but its suitability depends on the property and project. Think about how it would relate to the building, access and intended use, then include it in the broader design discussion. Cardwell Property Services provides deck construction and repairs. You can find more about the company’s construction work.