Boathouse Construction in Huntsville: Costs and Permit Rules
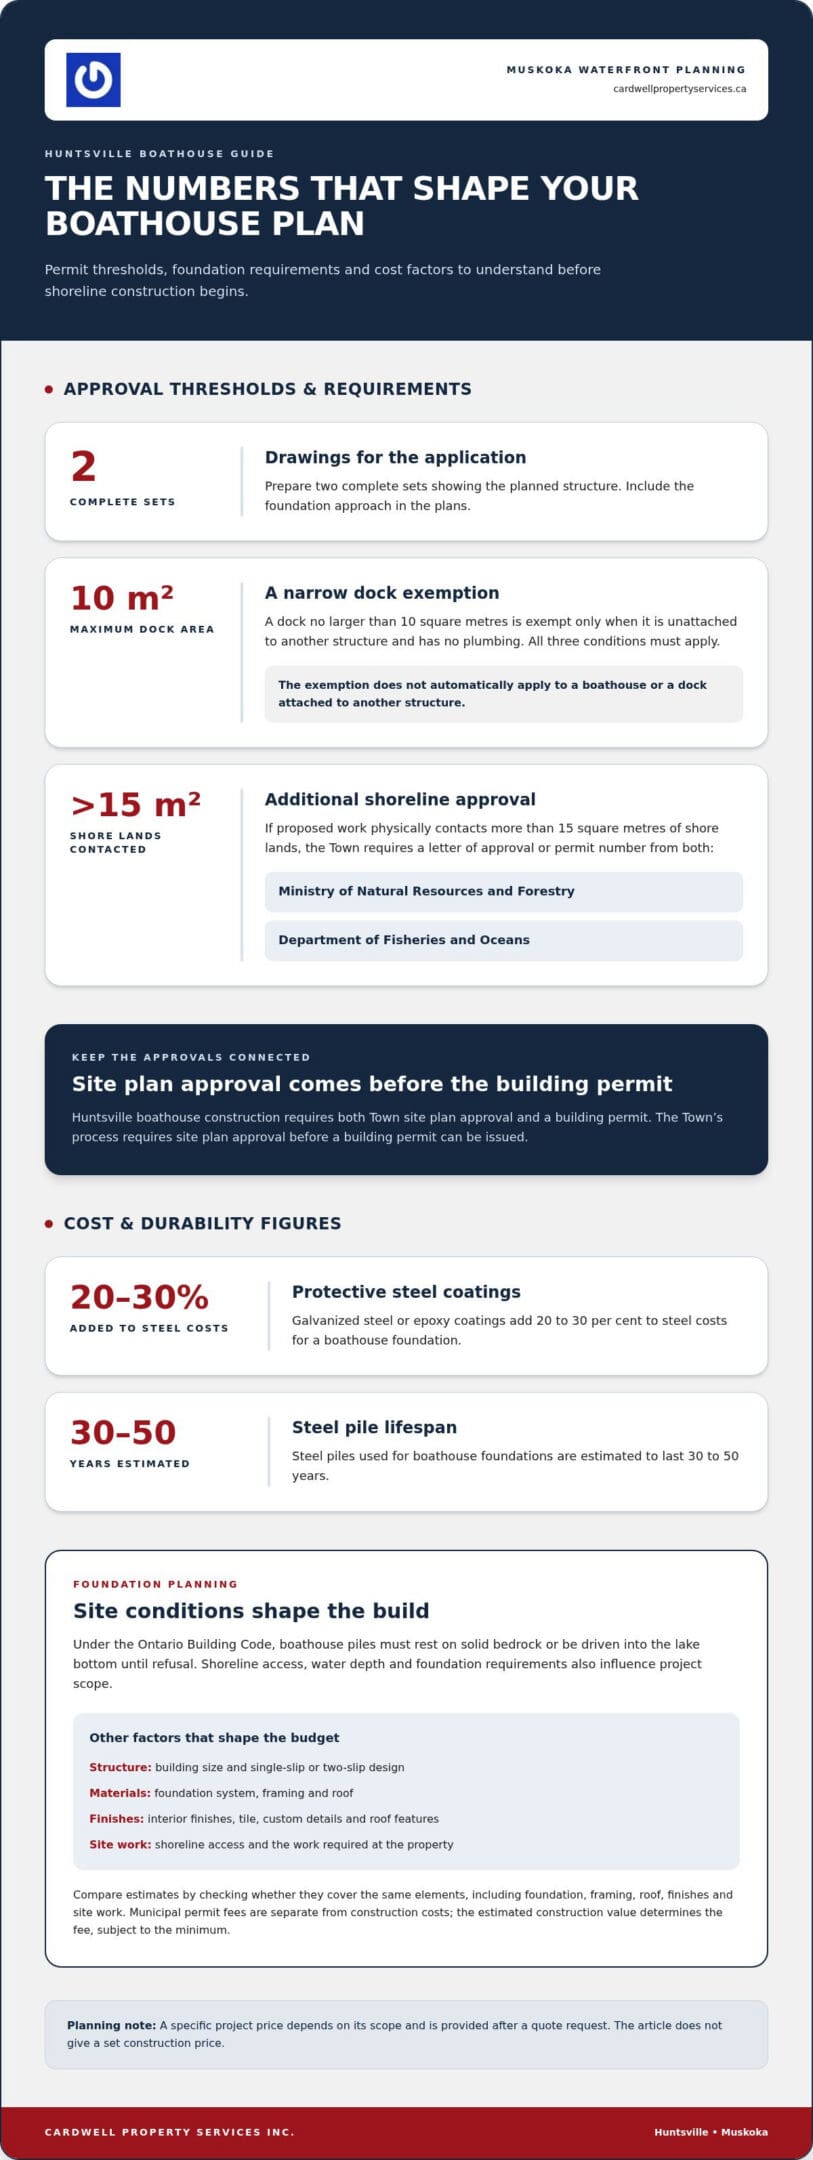
Boathouse construction in Huntsville requires a Town building permit and site plan approval. The application needs two complete sets of drawings, and where proposed work physically contacts more than 15 square metres of shore lands, the Town requires approval or a permit number from the Ministry of Natural Resources and Forestry and the Department of Fisheries and Oceans. These steps shape the project before construction begins.
It’s reasonable to want a clear picture of the budget before committing to a shoreline project. In Muskoka, costs depend on the site, foundation, structure and finishes. A useful estimate starts with understanding what the property and design require.
This guide explains Huntsville’s permit process, outlines the factors that influence boathouse costs across cottage country, and shows how to assess project examples. Careful planning helps shape a durable structure suited to its shoreline.
Key Takeaways
- Plan for both a Town building permit and site plan approval before dock or boathouse construction begins in Huntsville.
- Prepare two complete sets of drawings for the permit application, and account for additional shoreline approval requirements where proposed work contacts more than 15 square metres of shore lands.
- Understand how the shoreline, foundation approach, structure and finish level can shape a boathouse budget across Muskoka cottage country.
- See how real project examples illustrate the importance of matching the structure and foundation to the site.
- Follow the project from early planning and approvals through construction, with each step helping guide the next.
Municipal boathouse bylaws and building permits
Boathouse construction in Huntsville involves municipal approvals, shoreline considerations and plans for the proposed structure. The Town’s process requires site plan approval before a building permit can be issued. For work that physically contacts more than 15 square metres of shore lands, the Town requires a letter of approval or permit number from the Ministry of Natural Resources and Forestry and the Department of Fisheries and Oceans.
Dock and Boathouse Building Permits
A building permit is municipal approval for construction covered by Huntsville’s building requirements. Dock and boathouse construction requires a building permit and site plan approval, with a narrow dock exemption: a dock no larger than 10 square metres is exempt only if it is unattached to another structure and contains no plumbing. All three conditions must apply.
Prepare two complete sets of drawings showing the planned structure for the application. The permit process helps ensure that contractors use safe materials and construction methods. Include the foundation in the plans: in Ontario, the Ontario Building Code requires boathouse piles to rest on solid bedrock or be driven into the lake bottom until refusal. This requirement makes foundation planning part of the design stage.
Building Permit Fees
A building permit fee is the Town’s charge for reviewing and issuing a permit.
Municipal fees are separate from construction costs. The estimated construction value determines the fee, subject to the minimum. Keep the permit fee distinct in your project budget, and treat the required drawings and site plan approval as connected parts of the application process.
Accessory Buildings
An accessory building is a secondary structure serving a property’s principal use. On a Huntsville waterfront, describe the proposed structure and its relationship to other buildings clearly in the plans. The limited dock exemption does not automatically apply to a boathouse or a dock attached to another structure.
For boathouse construction in Huntsville, identify the project type, shoreline location and foundation approach early. Those details help explain the proposal and its relationship to the shore. If proposed work contacts more than 15 square metres of shore lands, include the required approval letter or permit number from the two named agencies in the Town’s process.
Bring the structure, site plan and foundation approach together when preparing your application. Clear drawings help define the proposal for Town review, while shoreline approvals address work contacting more than 15 square metres of shore lands. Careful planning keeps the construction steps connected to the approvals required for the property. Waterfront construction planning should account for the site and intended structure from the outset.
Boathouse construction costs in Huntsville and cottage country
Boathouse costs in Huntsville depend on more than the building above water. Shoreline conditions, foundation, design and finish level all shape the budget. A single-storey, two-slip structure and a single-slip boathouse on floats have different scopes. Compare what each includes, not just the number of slips.
What shapes a boathouse budget?
A boathouse budget is the projected cost of the complete build, from foundation through finished structure. The price for a specific project depends on its scope and is provided after a quote request. Key factors include shoreline access, water depth, foundation requirements, building size, materials and interior finishes.
Start by defining how you’ll use the boathouse. A single-slip structure has different space needs from a two-slip design. Boats are excluded from the cited single-slip estimate, so account for them separately when planning the overall investment. Record intended uses, storage needs and finish priorities before comparing scopes.
Site and foundation choices
The shoreline affects how crews access the work area and build the foundation. A straightforward site differs from one requiring more complex access or foundation work. In Huntsville, bedrock and lake-bottom conditions also affect pile installation. Piles must rest on solid bedrock or be driven into the lake bottom until refusal, making foundation planning central to the design.
Foundation systems can change the project scope. A boathouse on floats and one supported by steel piles involve different materials and construction methods. Steelwork is also a separate component from the building above it. Reviewing these components separately shows how site and design choices shape the work.
Materials, finishes and long-term value
Material choices affect the foundation’s durability and cost. Galvanized steel or epoxy coatings add 20 to 30 per cent to steel costs for a boathouse foundation. Finishes also affect the project scope. Tile, custom details and roof features can add work, so prioritize them after the structure and foundation needs are established.
Compare estimates by checking whether they cover the same elements, including foundation, framing, roof, finishes and site work. Different totals may reflect different scopes. Steel piles used for boathouse foundations are estimated to last 30 to 50 years, making durability part of the long-term value discussion.
Risk, insurance and warranty considerations
Construction risks include site conditions, structural performance and exposure to shoreline forces. Review how the scope describes the work, materials and responsibilities, then examine applicable insurance and warranty terms. These documents clarify the protections and coverage associated with the project.
To prepare a useful project brief, note the intended slip count, site access, foundation approach and finish priorities. These details help organize the scope before pricing. For a conversation about your boathouse project, outline your design goals and shoreline conditions.
Boathouse project portfolio
A project portfolio shows completed work, design choices and construction outcomes. Muskoka examples can help you compare structures, finishes and site challenges, and understand why waterfront projects vary in scale. Consider what each example reveals rather than treating it as a standard design or budget.
Huntsville project references
A project reference offers context for local construction. The Lake Vernon project is listed as a main home and cottage project in Huntsville. It illustrates the local setting, where shoreline conditions and property needs influence design.
Project descriptions can show the range of work associated with a property. A Huntsville commercial building project is another local reference. Distinguish project type and scope: a commercial building, a main home and a cottage do not automatically share the same requirements.
Use waterfront examples to identify questions for your own site. Does the structure need one slip or more? How will the foundation respond to the lake bottom? Which design features support daily use, and which are decorative? These questions turn inspiration into a practical brief.
Structure and site conditions
A structural example shows how the foundation and building work together. The figures illustrate distinct foundation and superstructure components. They are project-specific, not a standard estimate for another property.
Site movement can also shape the finished result. In one example, the front of a boathouse settled to two feet lower than the end on shore. That difference shows why the relationship between shoreline, foundation and building matters. A portfolio can prompt closer attention to how a structure meets land and water.
Finishes and project scale
Finish details are the materials and features selected for the completed structure. These examples show how distinctive finishes can shape a project’s scope, but they are not necessary for every boathouse.
That scale reflects individual projects, not a typical price or guide for every Huntsville property. Compare examples by considering their structure, site and finishes together. Separate foundation work, the building above it and added details, then consider which elements suit your intended use.
Use these comparisons to clarify priorities before settling on a design. Choose the required function first, then weigh the foundation approach and finish details against the shoreline. Examples can inform the conversation, but the property itself must guide the final plan.
Boathouse construction timeline and steps in Huntsville
Boathouse construction in Huntsville involves planning, approvals and site work. The Town must complete site plan approval before issuing a building permit. Shoreline, lake-bottom conditions and the intended design also shape the work. Organizing decisions in sequence helps keep drawings, approvals and construction aligned.
Project sequence
A project sequence is the order in which design decisions and construction stages proceed. Begin by defining the boathouse’s intended use, layout and relationship to shore. Consider shoreline and lake-bottom conditions as the design takes shape. The foundation plan and building design need to work together, not as separate decisions.
- Define the design. Set the intended use, slip arrangement and building form. A single-slip layout, for example, has different space needs from a two-slip structure. Recording those priorities gives the drawings a clear purpose and helps guide material and finish choices as the plan develops.
- Plan for the shoreline. Review lake-bottom conditions, shore access and exposure to seasonal conditions. Muskoka boathouses must account for damaging ice and rising flood waters. A shoreline exposed to spring ice flows may call for a different foundation approach than a sheltered site.
- Prepare approvals. Complete Huntsville’s site plan approval before the building permit can be issued. The permit application requires two complete sets of drawings. Proposed work physically contacting more than 15 square metres of shore lands also requires a letter of approval or permit number from the Ministry of Natural Resources and Forestry and the Department of Fisheries and Oceans.
- Build the foundation and structure. Once approvals are in place, construction follows the reviewed design. The Ontario Building Code requires boathouse piles to rest on solid bedrock or be driven into the lake bottom until refusal. The foundation supports the structure, so installation and building work above it need to follow the same plan.
What affects the schedule?
A project schedule coordinates decisions and site work. For boathouse construction in Huntsville, the approval sequence affects when construction can proceed. Drawings, site plan approval and any required shoreline approvals are connected steps. Design changes can affect the plans and materials prepared for review.
Site conditions also shape the work. Bedrock depth can influence pile installation, while ice exposure and high water affect the structure’s design. Spring ice flows may make deep steel piers an option on river sites. Each Muskoka project needs a sequence suited to its shoreline, not an assumed standard timetable.
Bring your design goals and shoreline considerations together before construction planning begins. Discuss your Huntsville boathouse project and its site requirements.
Cardwell Property Services: Boathouse Construction
Cardwell Property Services Inc. offers boathouse construction for Huntsville waterfront projects. After considering permits, shoreline conditions and design priorities, the next step is to develop a buildable plan. Related needs, such as a custom dock or deck, can be considered alongside the boathouse so the improvements suit the property as a whole.
Bring your intended use, preferred layout and site considerations into the conversation. These details help define the project scope and construction decisions involved. For a new boathouse or a broader waterfront improvement, Cardwell Property Services Inc. can discuss the work with you.
Contact Cardwell Property Services Inc. to discuss your boathouse project.
Shape a waterfront plan that lasts
A lasting Muskoka waterfront project begins with choices suited to the property, not simply a design that looks appealing on paper. As you move from research to planning, consider how the boathouse will serve your routine, fit the shoreline and work alongside the rest of the property over time. Those priorities give your design conversation direction.
For boathouse construction in Huntsville, bring your goals and site considerations together as a next step. Cardwell Property Services can discuss the project and the construction work involved. A thoughtful conversation can turn ideas into a practical path forward while respecting the character of your waterfront.
Contact Cardwell Property Services to discuss your plans and take the next step toward a boathouse that feels at home on your shoreline.
Frequently Asked Questions
Who builds boathouses in Huntsville, Ontario?
Cardwell Property Services Inc. offers boathouse construction and repair for waterfront properties in Huntsville and across Muskoka. When discussing a project, consider the shoreline, existing structure, access for materials and intended use, as each can shape the scope. The company also serves Gravenhurst, Bracebridge, Parry Sound, Dorset, Collingwood, Midland, Orillia, Haliburton, Port Carling, Mactier and Barrie. Share your site details with Cardwell Property Services to discuss the next step.
How much does boathouse construction cost in Huntsville and Muskoka?
Boathouse construction costs in Huntsville and Muskoka depend on the design, site conditions, materials, labour and project management required. A site-specific quote is the useful starting point. For example, a constrained shoreline or a structure integrated with an existing dock can affect the scope. Cardwell Property Services prepares project-based quotes for construction work. Share your preferred layout and property details to discuss the project.
What permits and zoning approvals are needed to build a boathouse in Huntsville?
Start by confirming permit and zoning requirements with the Town of Huntsville before planning boathouse construction. Requirements depend on the property and proposed work, so provide the site address, drawings and details of existing waterfront structures for review. Work near the water may also require review by other authorities, depending on the site and scope. Cardwell Property Services helps clients navigate local building codes as plans develop.
What setbacks, size limits, and shoreline restrictions apply to boathouses in Huntsville?
There isn’t one setback or size limit for every Huntsville waterfront lot. Applicable rules depend on the property’s zoning and shoreline conditions. Before settling on a design, confirm the site-specific requirements with the Town of Huntsville. A survey, proposed dimensions and the location of existing structures help clarify what may fit. Cardwell Property Services can help assess the site and shape a design around those constraints.