
Two-Story Boathouse Plans: Designing a Waterfront Legacy in Muskoka
Could a structure built over the water ever truly feel as permanent and secure as a stone cottage on the Shield? Many Muskoka property owners share the same worry that a grand vision for the shoreline might be cut short by strict bylaws or the relentless pressure of winter ice. It’s often a struggle to balance the desire for a luxury living space with the reality of a 25-foot height limit and complex frontage requirements. You want a space that honours the tradition of the lake while providing the modern comfort your family deserves.
By understanding the specific engineering and zoning nuances of the region, you can develop two-story boathouse plans that protect your investment and your property’s value for decades. This article provides a clear roadmap through the latest regulations in the Township of Muskoka Lakes and beyond. We’ll explore the structural essentials for handling heavy snow loads and offer inspiration for functional second-storey layouts that blend seamless boat storage with refined craftsmanship. You’ll gain the confidence to move forward with a project that respects both the environment and your family’s long-term legacy.
Key Takeaways
- Learn the critical differences between a standard boathouse and a legal sleeping cabin to ensure your project aligns with specific Muskoka zoning bylaws.
- Discover how to develop two-story boathouse plans that account for unique lakebed conditions to safely support heavy upper-level living quarters.
- Find out how to optimize your boat slips for modern watercraft while creating a functional, light-filled sanctuary on the second storey.
- Understand why meticulous engineering and traditional craftsmanship are the keys to protecting your waterfront property’s legacy for the next generation.
Planning Your Two-Story Boathouse: Navigating Muskoka Regulations
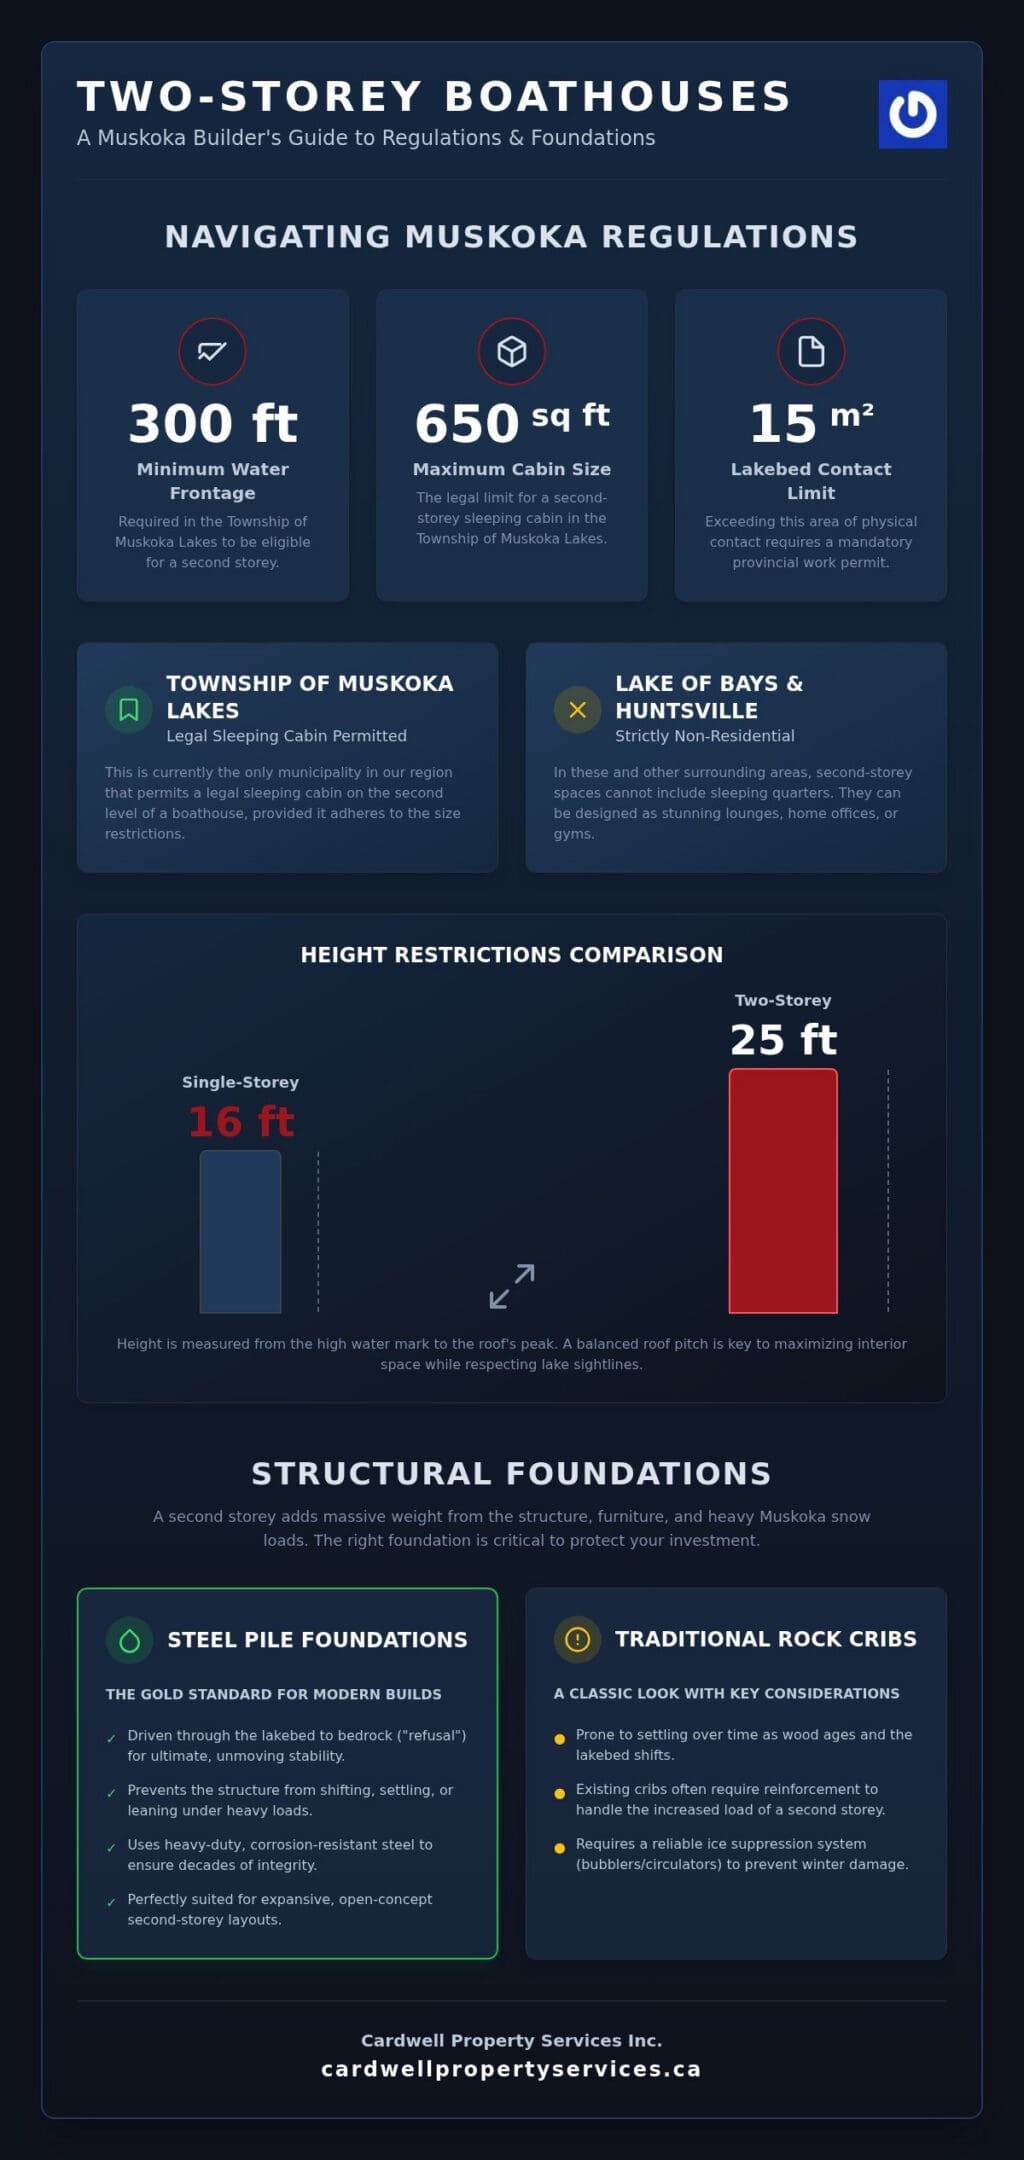
While the history of boathouses began with simple timber shelters for utility skiffs, today’s Muskoka structures are sophisticated engineering feats that serve as the centrepiece of a waterfront estate. Developing two-story boathouse plans requires more than just an eye for aesthetics. It demands a meticulous understanding of municipal zoning. In the Township of Muskoka Lakes, for instance, a property must have at least 300 feet of straight-line water frontage to be eligible for a second storey. Without this specific frontage, your plans won’t make it past the initial permit application.
The distinction between a “boathouse” and a “sleeping cabin” is a legal nuance that catches many owners off guard. Muskoka Lakes is currently the only municipality in our region that permits a legal sleeping cabin on the second level, provided it stays under 650 square feet. In areas like Lake of Bays or Huntsville, second-storey spaces are strictly non-residential. You can design a stunning lounge, office, or gym, but it cannot include sleeping quarters. Navigating these rules early in the design phase prevents costly revisions during the Cloudpermit submission process.
Height Restrictions and Sightline Bylaws
Height is often the most contested metric in shoreline building. For a two-storey build, the maximum allowable height is 25 feet, measured from the high water mark to the peak. This is a significant jump from the 16-foot cap on single-storey structures, but every inch counts. Your choice of roof pitch is a strategic decision. A steeper pitch offers a classic Muskoka silhouette but consumes your height allowance quickly. We often suggest a balanced pitch that maximizes interior headroom while ensuring the structure doesn’t dominate the natural sightlines of the lake.
Environmental Impact and Setback Requirements
The Ministry of Natural Resources (MNR) and local conservation authorities monitor the “high water mark” to protect the delicate shoreline ecosystem. If your two-story boathouse plans involve more than 15 square metres of physical contact with the lakebed, a provincial work permit is mandatory. Our team prioritizes the preservation of fish habitats and native shoreline vegetation during every build. This careful stewardship ensures your legacy doesn’t come at the cost of the lake’s health. Learn more about our boathouse construction services and how we manage these regulatory hurdles.
Structural Foundations for Two-Story Boathouse Plans
The foundation of a waterfront structure is its most critical component. Building a second level adds massive weight. Unlike a single-storey storage shed, a two-storey build must account for the weight of structural beams, flooring, furniture, and the significant snow loads typical of a Muskoka winter. Evaluating the lakebed is the first step in this meticulous process. Whether your property sits on solid Precambrian Shield rock, shifting sand, or deep silt, the foundation must be engineered to prevent settling over time. Choosing the right dock foundation for your structure is about more than just aesthetics; it’s about the physical reality of load-bearing integrity.
When developing two-story boathouse plans, we prioritize structural stability to protect your long-term investment. A foundation that isn’t perfectly level or lacks the capacity to handle vertical pressure will lead to jammed doors, cracked siding, and compromised safety. We take a methodical approach to assessing soil density and water depth before any timber is cut or steel is driven.
Steel Pile Foundations for Heavy Loads
For most modern two-storey builds, steel pile foundations are the gold standard. These piles are driven through the lakebed until they reach “refusal” at the bedrock, ensuring the structure won’t shift or lean under the weight of an upper-level lounge or sleeping cabin. We use heavy-duty, corrosion-resistant steel that stands up to the unique chemistry of Ontario’s freshwater lakes. This method provides the stability needed for expansive second-storey layouts, allowing for large windows and open-concept spaces without the fear of structural failure.
Traditional Rock Cribs vs. Modern Alternatives
Traditional timber rock cribs offer a classic look that many long-time Muskoka cottagers love. However, they are prone to settling as the wood ages or the lakebed shifts. If you’re looking to add a second level to an existing structure, we often need to reinforce the original cribs or integrate steel supports to handle the increased mass. Protecting this investment also requires a reliable ice suppression system. Bubblers or circulators prevent ice from gripping the foundation, which is a common cause of structural damage during our harsh winters. If you’re unsure about your shoreline’s capacity for a larger build, you can discuss your site’s specific geology with our team.
Designing the Layout: Slips Below, Sanctuary Above
A well-designed interior is what transforms a functional dock into a true waterfront sanctuary. When you begin your two-story boathouse plans, the lower level must be sized for the reality of modern boating. Today’s wake boats and cruisers are significantly wider and taller than the classic launches of the past. We recommend generous slip widths and heights to ensure docking remains stress-free even when the lake is choppy. Integrating automated door systems and high-capacity lifts directly into the structural frame provides your watercraft with the protection they need from the elements.
The flow between the working dock and the second-level lounge should be effortless. It’s a mistake to occupy prime lake-view real estate with a central staircase. Instead, we typically position stairs toward the landward side or the exterior to maximize the square footage dedicated to the view. Incorporating a recessed or cantilevered deck into your two-story boathouse plans offers a private outdoor space that feels disconnected from the activity of the main dock below.
Maximizing the Upper-Storey Floor Plan
An open-concept layout is the most effective way to pull the natural beauty of the Muskoka landscape indoors. By using large-scale windows and vaulted ceilings, you can create a space that feels expansive despite the strict square footage limits. Built-in storage for life jackets, paddles, and seasonal gear is essential for keeping the living area organized. For those seeking specific aesthetic inspiration, our guide on Luxury boathouse design trends in Gravenhurst explores contemporary finishes that pair well with traditional Muskoka architecture.
Essential Utilities and Weatherproofing
To enjoy your boathouse during the crisp mornings of May or the quiet sunsets of October, proper utilities are a must. Over-water plumbing and electrical work require specialized knowledge to ensure they are safe and easy to winterize. We use high-performance insulation and durable exterior materials like Western Red Cedar or premium composites to protect the structure from moisture and UV damage. These choices ensure your sanctuary remains comfortable through the shoulder seasons while requiring minimal upkeep. If you’re ready to explore what’s possible for your shoreline, contact us to discuss your custom layout.
The Cardwell Approach: Building Your Waterfront Legacy
At Cardwell Property Services Inc., we believe that a boathouse is more than just a place to park a boat. It’s a legacy. Achieving that legacy requires a level of planning that goes far beyond the initial sketches. When we review two-story boathouse plans, we aren’t just looking at the layout; we’re looking at the long-term health of your shoreline and the structural integrity of the build. We act as your stewards, ensuring every detail is handled with the patience and precision that Muskoka’s unique terrain demands. It’s about doing things correctly the first time to ensure the structure stands for generations.
Our team balances traditional craftsmanship with modern engineering. We understand that while you want a structure that looks like it has been on the lake for a century, you need it to perform with contemporary reliability. From the initial foundation work to the final interior trim, we manage every phase of the project with a focus on durability. Explore our general contracting and construction services to see how we bring this dedicated focus to every waterfront build we undertake across the region.
Project Management from Concept to Completion
Navigating the regulatory landscape in Muskoka can be overwhelming for many property owners. We take that burden off your shoulders by managing the permit applications and communicating directly with municipal offices and the MNR. We prioritize transparency throughout the build. You’ll always know exactly where the project stands and what the next steps entail. For a deeper look at our process, read our guide on Waterfront project management in Muskoka.
Restoring and Repairing Existing Boathouses
Not every project starts from a clean slate. Many of our clients want to breathe new life into an existing structure. Before finalizing two-story boathouse plans for an addition, we conduct a thorough assessment of the current foundation. We look for signs of settling or decay that could compromise the safety of a new second level. Our goal is to preserve the heritage of historic Muskoka boathouses while making them safe and functional for modern use. If you’re considering an upgrade, our team can provide a professional shoreline assessment to determine the best path forward for your property.
Realizing Your Vision on the Muskoka Shoreline
Designing a boathouse on the shores of Muskoka is a significant investment that requires a balance of vision and technical precision. We’ve explored how navigating strict municipal bylaws and selecting the right foundation are the essential first steps in any project. By focusing on structural integrity and thoughtful layout design, you can create a space that serves your family’s needs while respecting the natural beauty of the lake.
At Cardwell Property Services Inc., we bring decades of reliable property stewardship and specialized expertise in Muskoka waterfront construction to every project. We understand the nuances of local building codes and the engineering required for long-lasting shoreline structures. Whether you’re starting from scratch or refining existing two-story boathouse plans, we’re here to act as your trusted partner from the first permit to the final trim.
Your waterfront legacy deserves a foundation built on quality and care. We look forward to helping you realize your vision for a perfect shoreline retreat. Start planning your custom boathouse with Cardwell Property Services Inc.
Frequently Asked Questions
Are two-storey boathouses allowed on all Muskoka lakes?
No, two-storey boathouses aren’t permitted on every lake or every lot. In the Township of Muskoka Lakes, you generally need 300 feet of straight-line water frontage to build a second level. Other municipalities, like Lake of Bays or Gravenhurst, have their own specific zoning bylaws that dictate where these structures can go. It’s essential to check your local township’s official plan before finalizing any two-story boathouse plans.
What is the maximum allowable height for a boathouse in Ontario?
The maximum height for a two-storey boathouse in the Muskoka region is typically 25 feet (7.6 metres). This is measured from the high water mark to the highest point of the roof. For single-storey structures, the limit is much lower, usually capped at 16 feet. These restrictions are strictly enforced to preserve the natural sightlines of the shoreline. Always verify the current limits with your specific municipality, as rules can change.
Can I include a kitchen and bathroom in my boathouse plans?
You can often include a bathroom, but kitchens are generally prohibited in over-water structures. Most Muskoka bylaws prevent boathouses from becoming dwelling units to protect the lake’s water quality. While the Township of Muskoka Lakes allows for legal sleeping cabins with specific plumbing, they still restrict full cooking facilities. Any plumbing addition will also require a detailed review of your cottage’s septic system capacity to ensure it meets current environmental standards.
Do I need a permit to add a second storey to my existing boathouse?
Yes, you absolutely need a building permit to add a second storey to an existing boathouse. This process involves a structural engineer’s review to confirm the original foundation can handle the additional load. You’ll also need to submit your two-story boathouse plans through the municipal portal, such as Cloudpermit. If the project requires any work on the lakebed, a provincial permit from the Ministry of Natural Resources may also be required.
What is the best foundation for a two-story boathouse on a rocky lakebed?
Steel piles pinned directly into the bedrock are widely considered the best foundation for rocky lakebeds. This method provides unmatched stability, ensuring the structure won’t shift during freeze-thaw cycles. While traditional rock cribs are an option, they can settle over time. Pinned steel piles create a permanent, level base that is essential for supporting the weight of a second level. This approach is a hallmark of durable Muskoka craftsmanship and long-term property protection.
How does a two-storey boathouse affect my property taxes in Muskoka?
Adding a two-storey boathouse will increase your property’s assessed value, which typically leads to higher property taxes. The Municipal Property Assessment Corporation (MPAC) views these structures as significant improvements to the land. Because a second level adds functional living or recreational space, it’s treated differently than a simple dock or storage shed. It’s a trade-off for the increased utility and the long-term legacy value that a luxury boathouse adds to your waterfront estate.