
Boathouse Construction Cost Muskoka: 2026 Planning & Budgeting Guide
What if the most significant factor in your boathouse construction cost Muskoka isn’t the price of premium lumber, but the engineering required to withstand a century of shifting ice? It’s a question many cottage owners overlook until the planning phase begins. We understand that building on the water is about more than just adding square footage; it’s about protecting a family legacy and honouring the natural beauty of the shoreline. You likely feel a bit overwhelmed by the shifting landscape of local zoning and the technical debate between steel piles and traditional rock cribs.
You’re right to be cautious, as the regulatory environment in 2026 has become more precise, with municipalities like the Township of Muskoka Lakes now utilizing the Cloudpermit portal to manage stricter shoreline standards. This guide provides a clear roadmap to help you budget with confidence. We’ll explore the key cost drivers, from navigating the 15-square-metre provincial work permit rule to choosing a foundation that ensures long-term structural integrity. By the end of this article, you’ll have a thorough understanding of how to balance your vision with the practical realities of building in our unique Muskoka environment.
Key Takeaways
- Identify how architectural choices and total footprint directly influence your boathouse construction cost Muskoka for the 2026 season.
- Compare the structural integrity and environmental impact of modern steel pile foundations versus traditional rock-filled cribs for long-term durability.
- Gain clarity on navigating the complex permit requirements from municipal, provincial, and federal authorities to avoid costly project delays.
- Learn how to balance luxury finishes with practical utilities to ensure your waterfront structure serves as a protected, long-term family legacy.
Understanding the Variables: What Drives Boathouse Costs in Muskoka?
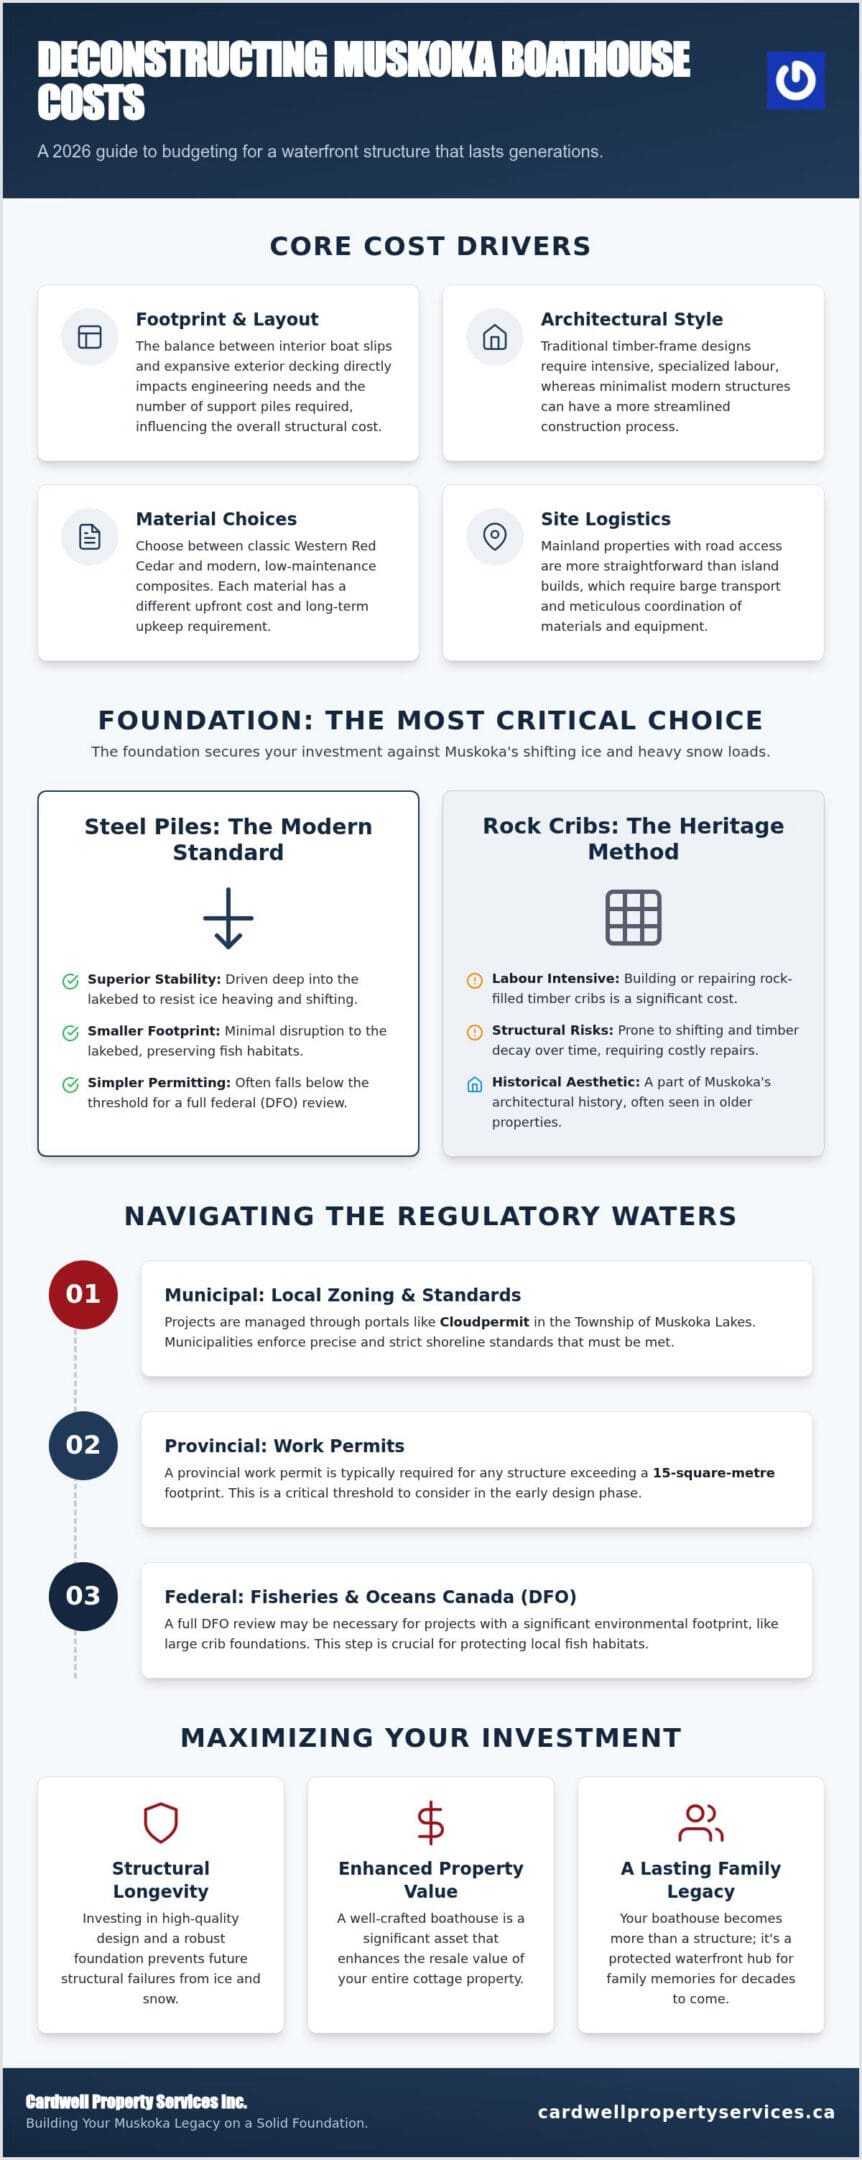
Every boathouse project begins with a vision, but the final boathouse construction cost Muskoka residents face is shaped by several physical and aesthetic choices. It’s not just about the size of the building; it’s about how that building interacts with the water. The balance between interior slips for your watercraft and exterior decking for your family changes the engineering requirements. A larger deck area often means more support piles, which adds to the structural complexity of the foundation.
Architectural style also plays a significant role. Traditional timberframe designs, which celebrate Muskoka’s heritage with heavy beams and intricate joinery, require more intensive labour than minimalist modern structures. Your choice of materials further defines the budget. While western red cedar offers a classic look and natural scent, many owners now opt for high-end composite materials to reduce long-term maintenance. Each choice carries a different weight in your overall investment and the future upkeep of the structure.
The Impact of Custom Design and Quality
In our region, custom architectural plans are a necessity rather than a luxury. The structural integrity of a custom boathouse must account for massive snow loads and the relentless pressure of shifting lake ice. Investing in high-quality design early on prevents structural failure later. Beyond safety, a well-crafted structure significantly enhances the resale value of a cottage. It turns a simple building into a lasting waterfront legacy that protects your investment for decades.
Mainland vs. Island Construction Logistics
The location of your property dictates the logistical rhythm of the build. Mainland projects with easy road access are generally more predictable. Island properties, however, require careful coordination of materials and specialized equipment. Site preparation also varies wildly across the lakes. A steep, rocky shoreline in Port Carling presents different challenges than a flat, sandy entry in Gravenhurst. We also have to work within strict seasonal windows to protect local fish habitats. This makes professional project management essential for keeping your timeline on track while honouring environmental regulations.
Foundation and Framing: Comparing Steel Piles, Cribs, and Custom Structures
The foundation is perhaps the most significant variable in your boathouse construction cost Muskoka. While the upper structure provides the aesthetic appeal, the foundation ensures that your investment remains level and secure against the relentless forces of nature. In Muskoka, we primarily deal with two types of support: modern steel piles and traditional rock-filled cribs. The choice between them often depends on the composition of your lakebed and the depth of the water at your shoreline.
Deep water or silty lakebeds often require specialized engineering to ensure long-term stability. We have to account for the lateral pressure of shifting ice, which can easily crush or shift a poorly designed structure. Modern framing must also be robust enough to handle the heavy snow loads typical of our winters. This isn’t just about meeting building codes; it’s about building a structure that will stand for generations. If you’re unsure about your current shoreline’s stability, you can connect with our team for a professional assessment.
Steel Pile Foundation Benefits
Steel piles have become the gold standard for stability and environmental stewardship. Because they have a much smaller footprint than traditional cribs, they often fall under the threshold for a full Fisheries and Oceans Canada (DFO) review, which can simplify the permitting process. These piles are driven deep into the lakebed, providing a rock-solid base that resists the “heaving” caused by winter ice. You can learn more about our specialized installation techniques on our boathouse services page.
Traditional Crib Docks and Structural Repairs
Rock-filled timber cribs are a part of Muskoka’s architectural history. However, they are incredibly labour-intensive to build or repair. If you’re renovating an older structure, the condition of the existing cribs will dictate a large portion of your budget. Decaying timber or shifting rocks can lead to significant structural instability over time. When we evaluate a site for custom docks and foundations, we look for ways to preserve the heritage while ensuring the new build meets modern safety standards. Choosing to restore a crib often requires more patience and a higher investment in specialized labour compared to a fresh pile installation.
Regulatory and Environmental Costs: Permits, DFO, and Shoreline Rules
Many cottage owners are surprised to find that the “invisible” hurdles of bureaucracy can be just as complex as the construction itself. When calculating your boathouse construction cost Muskoka, you have to account for a multi-layered approval process that involves municipal zoning, provincial land acts, and federal fisheries protection. In 2026, these regulations have become more stringent to protect the visual character and ecological health of our lakes. For example, in the Township of Muskoka Lakes, you’ll need to factor in building permit fees of $11 per $1,000 of construction value or $1.45 per square foot for new structures.
Local zoning bylaws also dictate what you can build based on your property’s specifics. If you’re planning a two-storey boathouse, the Township requires a minimum of 300 feet (91.4 metres) of water frontage. Height restrictions are also strictly enforced, with single-storey structures typically capped at 16 feet and two-storey builds at 25 feet. Navigating these rules requires a deep understanding of how to measure setbacks and high-water marks accurately to avoid costly work-stop orders.
The Permit Application Process in 2026
The transition to the Cloudpermit portal has streamlined the submission process, but the timeline for approval remains a critical variable. Securing a permit involves coordinating between the municipality and potentially the Ministry of Natural Resources if your dock exceeds 15 square metres of lakebed contact. Professional Waterfront Project Management is often the difference between a smooth spring launch and a project that sits idle during the best building weather.
Engineering and Professional Fees
Structural engineering is a non-negotiable expense for any over-water building. An engineer must certify that your foundation can withstand the unique pressures of Muskoka’s ice and snow. You’ll also need to budget for professional site surveys and topographic maps to define your property lines and the high-water mark with precision. Having a builder who acts as a trusted partner during this phase ensures that your design is both beautiful and fully compliant with every level of government. If you’re ready to start the planning process for your shoreline, speak with us today about your project.
Maximizing Your Investment: Designing for Longevity and Value
A boathouse is more than a sheltered slip; it’s a foundational piece of your family’s history. When you evaluate the boathouse construction cost Muskoka, it helps to shift from a transactional mindset to a legacy one. Building for durability from the start reduces the total cost of ownership over decades. By selecting a builder with deep regional roots, you ensure that the craftsmanship reflects an intimate understanding of local currents, wind patterns, and ice movements. This expertise prevents the common, expensive mistakes that often plague quick-fix shoreline structures. Understanding every factor of the boathouse construction cost Muskoka ensures you aren’t surprised by maintenance expenses later.
Custom Features and Living Spaces
Choosing between a simple single-slip boatport and a grand two-storey structure with living quarters is a major decision that influences the long-term utility of your property. Adding a second level introduces significant engineering requirements and stricter zoning compliance beyond what was discussed regarding permits. Beyond the frame, interior finishes and utilities like electricity and winterized water systems will impact your final investment. High-end choices, such as custom glass doors or premium siding, offer more than just aesthetic appeal; they provide superior resistance to the elements. You can view our approach to these complex builds through our Waterfront Construction Services.
Phasing Your Waterfront Project
You don’t always have to complete a massive project in a single season. Many property owners find success by phasing their build to manage cash flow more effectively. For instance, you might choose to install a permanent dock foundation first, ensuring your shoreline is secure before adding the boathouse structure in a subsequent year. This method allows you to prioritize structural integrity, the “bones” of the build, over immediate cosmetic flourishes. It’s a patient, methodical way to achieve your dream without compromising on quality. To start mapping out your timeline, contact Cardwell Property Services Inc. for a professional consultation on your Muskoka boathouse.
Building Your Muskoka Waterfront Legacy
Navigating the complexities of waterfront development requires a balance of architectural vision and technical precision. Throughout this guide, we’ve outlined how the boathouse construction cost Muskoka is defined by much more than just raw materials. From the environmental stewardship required by federal reviews to the structural demands of our winter climate, every detail contributes to the longevity of your investment. By focusing on quality foundations and meticulous planning, you ensure your boathouse remains a secure and beautiful fixture of the shoreline for decades to come.
Cardwell Property Services Inc. remains committed to the traditions of craftsmanship that define our region. We specialize in the steel pile foundations and custom designs that protect your property for the next generation. Whether you are in Port Carling, Gravenhurst, or any of our surrounding lake communities, we are ready to guide you through every phase of the build. Start your Muskoka boathouse project with a professional consultation from Cardwell Property Services Inc. Let’s build a structure that honours your shoreline and provides a secure home for your waterfront lifestyle.
Frequently Asked Questions
Do I need a permit to build a boathouse in Muskoka?
Yes, every new boathouse in the region requires a municipal building permit before construction starts. In municipalities like the Township of Muskoka Lakes, you’ll submit your application through the Cloudpermit portal. You may also need a provincial work permit if your structure’s footprint on the lakebed exceeds 15 square metres. Navigating these overlapping layers of authority is a critical step in managing your boathouse construction cost Muskoka.
What is the most durable foundation for a Muskoka boathouse?
Steel pile foundations are widely considered the most durable choice for the unique conditions of our lakes. Unlike traditional wood cribs that can rot or shift over time, steel piles are driven deep into the lakebed to provide a rock-solid base. This stability is essential for resisting the lateral pressure of winter ice. While the initial investment reflects the specialized equipment required, the long-term reduction in structural repairs often makes it the most cost-effective path.
How long does it take to get approval for a shoreline build?
The timeline for securing approvals typically spans several months, though it varies based on the complexity of your site. Municipal building permits might take a few weeks, but if your project requires a provincial work permit or a federal review, the process extends significantly. We recommend starting the planning phase at least six to eight months before your intended build date. This buffer allows for thorough engineering and ensures you don’t miss narrow seasonal construction windows.
Can I add living quarters to my boathouse in Gravenhurst or Port Carling?
You can include living quarters in many parts of Muskoka, but the regulations are quite specific. For example, in the Township of Muskoka Lakes, two-storey boathouses are generally only permitted on properties with at least 300 feet of water frontage. There are also strict height caps, usually 25 feet for a two-storey structure. These requirements ensure that new developments respect the visual character of the shoreline while providing the luxury of a waterfront suite.
How does ice impact the cost of boathouse maintenance?
Ice is the primary cause of structural damage for waterfront properties in our region. Shifting ice sheets exert massive lateral pressure that can crush traditional rock cribs or lift poorly anchored docks. While installing a bubbler system helps prevent ice from forming around the structure, choosing a robust foundation like steel piles is your best defence. Investing in structural integrity during the initial build significantly lowers the long-term boathouse construction cost Muskoka residents face for annual repairs.
What are the environmental restrictions for building on the Muskoka shoreline?
Environmental stewardship is a priority for all levels of government in Ontario. You’ll need to follow regulations designed to protect fish habitats, which often involves a review by Fisheries and Oceans Canada. There are also specific rules regarding setbacks from the high-water mark and the amount of physical contact your foundation has with the lakebed. Using helical or steel piles often helps minimize your environmental footprint, potentially exempting you from certain provincial permit requirements.