Muskoka Zoning Bylaws for Waterfront Property: A 2026 Guide
What if the boathouse you’ve dreamed of for decades became a legal liability overnight because of a minor oversight in a zoning map? For many cottage owners, the shoreline is more than just land; it’s a legacy meant to be preserved for the next generation. However, with the completion of the 2025 Phase 1 Waterfront Zoning changes, understanding the current Muskoka zoning bylaws for waterfront property has become a complex task that many find overwhelming. It’s perfectly natural to feel a sense of hesitation when the rules governing your docks and decks seem to shift, especially when the fear of fines or forced removal weighs on your mind.
We believe that building on the water should be a rewarding process, not a source of legal anxiety. This guide provides the clarity you need to navigate the latest shoreline regulations and the permit process with confidence. You’ll gain a clear understanding of the 2026 lot coverage and setback rules while learning how to interpret GeoHub maps effectively. We’ll also provide a step-by-step roadmap to ensure your project meets every requirement, protecting both your property’s value and its history for years to come.
Key Takeaways
- Learn how the Comprehensive Zoning By-law and the Planning Act work together to define Muskoka zoning bylaws for waterfront property.
- Discover the specific limits on height, width, and length for shoreline structures and why calculating total lot coverage is essential.
- Find out why a pre-consultation meeting with Township staff is a critical first step for a smooth permit application.
- Understand the minor variance process and how to approach design goals that may require an exception to standard rules.
- Realize how to balance modern luxury with the preservation of Muskoka’s natural character to ensure your investment stands the test of time.
Understanding the Muskoka Waterfront Zoning Framework
The Comprehensive Zoning By-law serves as the definitive rulebook for land use across the Township. It ensures that every project, whether a new dock or a substantial renovation, respects the shared character of our lakes. This authority is grounded in the Ontario Planning Act, which empowers local municipalities within the District Municipality of Muskoka to establish specific standards for building heights, setbacks, and environmental protections. Understanding the Muskoka zoning bylaws for waterfront property is the first step in ensuring your project stands the test of time without legal complications. A zoning designation is the specific category that dictates your property rights and defines exactly what you can build on your land.
As we move through 2026, it’s essential to recognize that the framework has recently undergone significant updates to align with the new Official Plan approved in late 2023. This modernization was rolled out in two distinct stages. Phase 1, which addressed Waterfront Zoning, was completed in Fall 2025, while Phase 2, covering Non-Waterfront Zoning, concluded in the Winter and Spring of 2026. These changes represent a shift toward more precise environmental stewardship and updated structural requirements for boathouse construction and other shoreline improvements.
The 2025 Waterfront Zoning Updates: What Changed?
The updates finalized in Fall 2025 were designed to bring shoreline regulations into harmony with modern preservation goals. While many core principles remain, the Township has refined how it evaluates the impact of structures on the water’s edge. One practical change involves how you stay informed; as of December 2025, statutory planning notices have transitioned to a digital-only format. This means property owners must be more proactive in monitoring municipal portals to track policy shifts or neighbouring applications that might affect their shoreline experience.
How to Find Your Property’s Specific Zoning
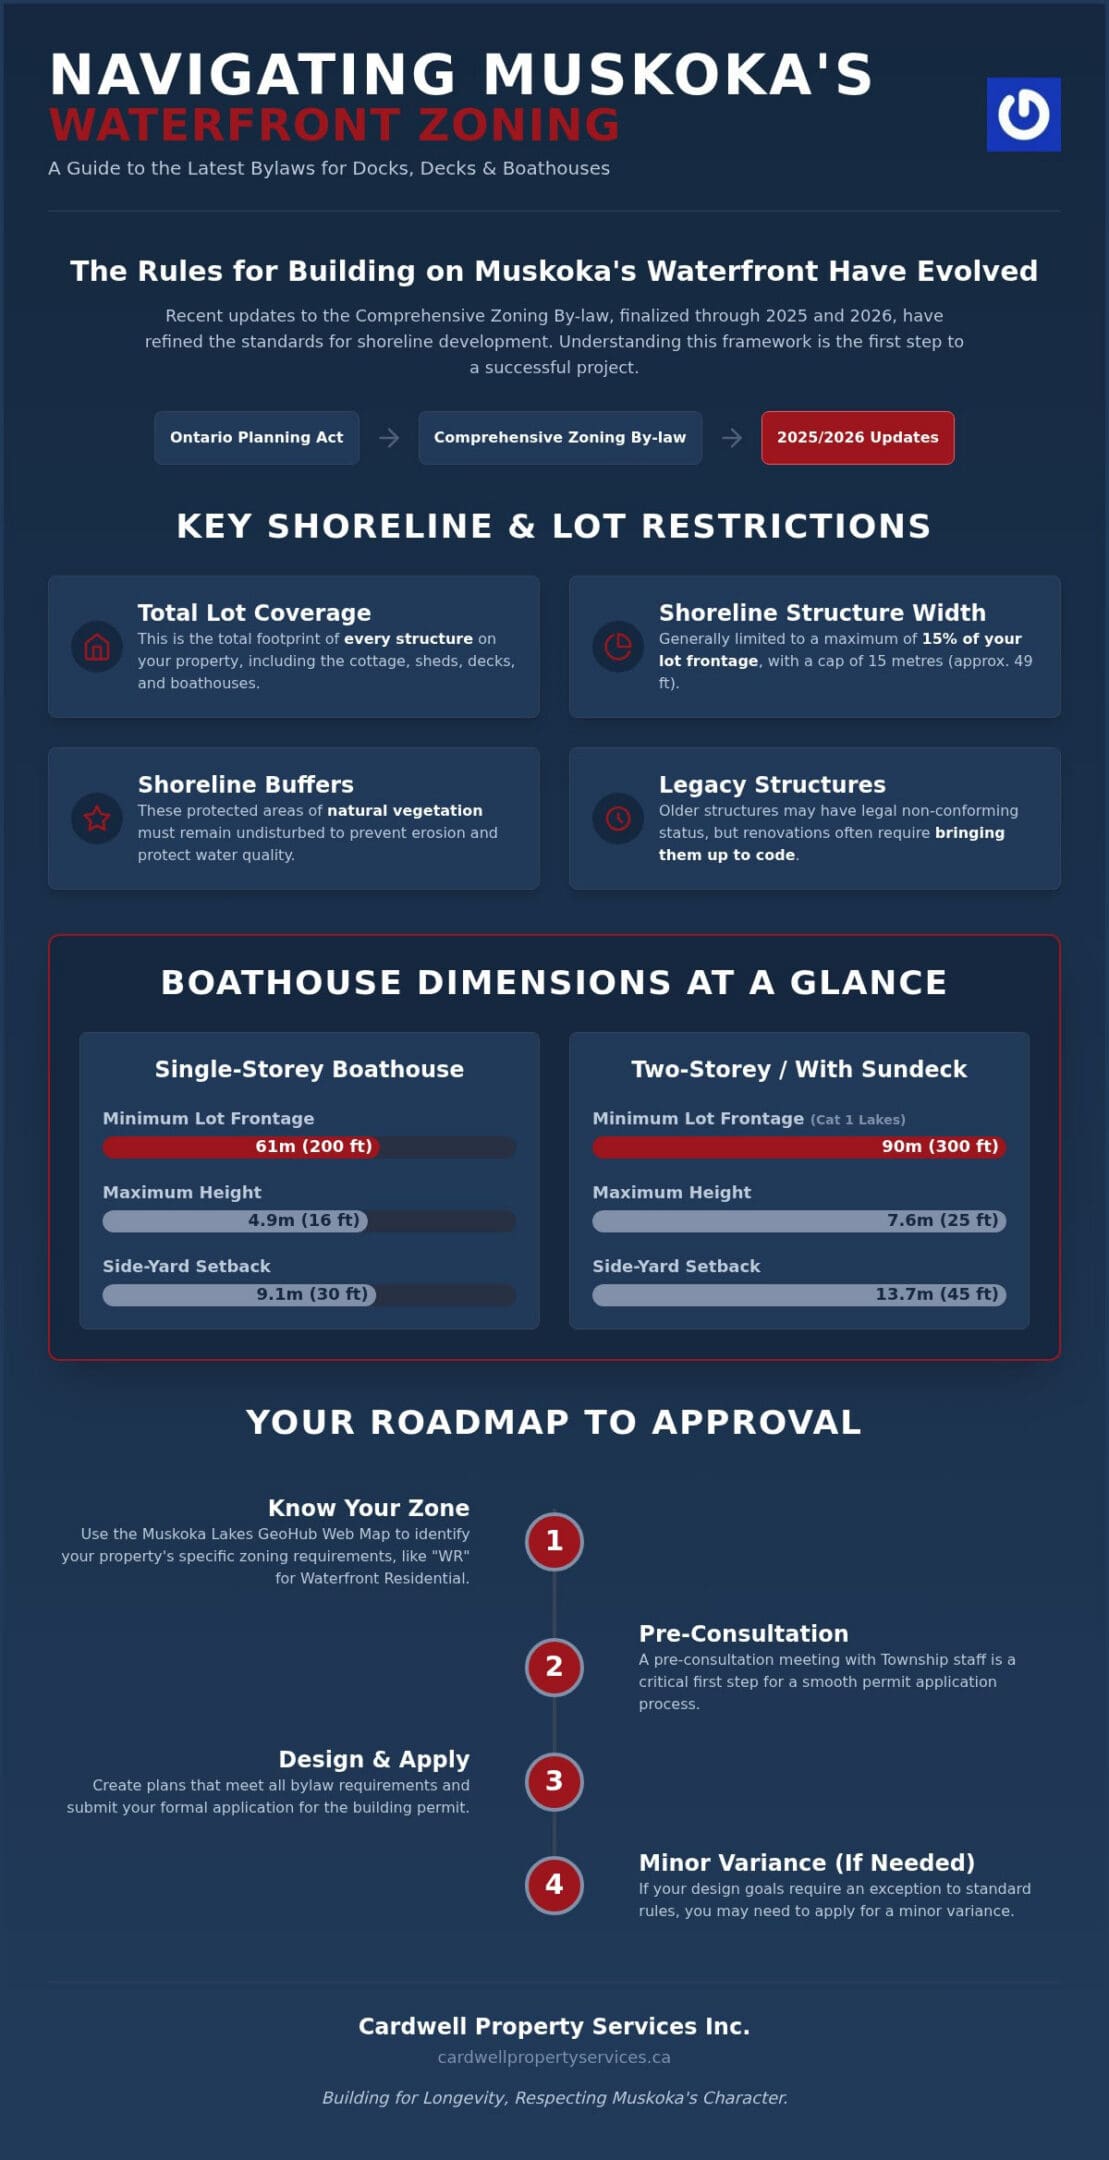
Before beginning any design work, you must identify your property’s specific requirements. The Muskoka Lakes GeoHub Web Map is an invaluable tool for this process. By searching for your property by address or roll number, you can view the exact layers of regulation that apply to your lot. You’ll often encounter codes such as “WR” for Waterfront Residential. Each code carries its own set of rules for lot coverage and frontage. Verifying these details early allows you to plan with confidence, knowing your vision fits within the legal landscape of the Township.
Key Restrictions for Boathouses, Docks, and Shoreline Structures
When planning a shoreline project, the physical dimensions of your build are governed by strict “built-form” regulations. These rules manage the height, width, and length of structures to ensure they don’t dominate the water’s edge or obstruct the views of your neighbours. A central component of the Comprehensive Zoning By-law Update is the management of lot coverage. This isn’t just about the size of your cottage; it’s the total footprint of every structure on your property, including sheds, decks, and boathouses. In the Township of Muskoka Lakes, shoreline structures are generally limited to a maximum width of 15% of your lot frontage, capped at 15 metres.
Preserving the natural beauty of the region is a priority in 2026. This is why Muskoka zoning bylaws for waterfront property place a heavy emphasis on shoreline buffers. These are protected areas of natural vegetation near the water that must remain undisturbed to prevent erosion and protect water quality. If you own an older “legacy” structure that doesn’t meet these current rules, it may have legal non-conforming status. While you can often maintain these buildings, any significant renovation or replacement usually requires bringing the structure into compliance with modern standards or seeking a specific variance.
Boathouse Dimensions and Setbacks
Boathouse requirements depend heavily on your lot’s frontage and the lake category. For a single-storey boathouse without a sundeck, you generally need at least 61 metres (200 feet) of frontage. If you’re dreaming of a two-storey design with living quarters, that requirement jumps to 90 metres (300 feet) on Category 1 lakes. Height is also strictly capped; a standard single-storey boathouse cannot exceed 4.9 metres (16 feet), while a two-storey structure is limited to 7.6 metres (25 feet). Setbacks are equally vital for privacy. You’ll typically need a 9.1-metre (30-foot) side-yard setback for single-storey builds, which increases to 13.7 metres (45 feet) if you add a second storey or a sundeck.
Dock Regulations: Floating, Pipe, and Crib Docks
Docks are the heart of the Muskoka experience, but they must be built with environmental stewardship in mind. While floating and pipe docks have a smaller footprint, permanent crib docks offer unmatched stability. However, they face more scrutiny regarding lakebed contact. Under provincial rules, a work permit is often unnecessary if your dock has less than 15 square metres of contact with the lakebed. Length is also regulated to ensure navigation isn’t hindered. If you’re unsure which style best suits your shoreline’s topography while staying within the law, consulting with custom dock builders Muskoka can provide the structural and regulatory clarity you need.
Understanding these details early prevents costly delays during the building phase. If you have questions about how these specific measurements apply to your unique lot, feel free to reach out to our team for a professional perspective on your project’s feasibility.
The Path to Approval: Permits and Pre-Consultations
Securing a permit shouldn’t feel like a battle against the Township. Instead, we view it as a collaborative process that protects the long-term value of your shoreline. The most critical step in this journey is the pre-consultation meeting. This is your opportunity to present a conceptual design to planning staff before committing to final blueprints. During this session, officials can identify potential “deal-breakers” early, ensuring your plans align with the Muskoka zoning bylaws for waterfront property. It’s a proactive way to build trust and set a professional tone for the entire project.
If your dream design requires a small exception to the rules, you’ll likely need to navigate the Minor Variance process. This involves presenting your case to the Committee of Adjustment to prove that your request is “minor” and maintains the intent of the Official Plan. Site Plan Control is another layer often required for waterfront builds. The Township uses this to see exactly how your project interacts with the land, from the placement of structures to the preservation of specific trees. Having an expert manage these details ensures that the technical requirements don’t overshadow the craftsmanship of your build.
Steps to a Successful Planning Application
A successful application is built on preparation and transparency. The process typically follows a steady progression:
- Documentation: Gathering an up-to-date survey and a detailed site plan that reflects current shoreline conditions.
- Pre-Consultation: Meeting with staff to refine the project scope and address environmental or setback concerns.
- Submission and Notice: Once the application is filed, a public notice period allows neighbours to provide feedback, which is a standard part of the democratic planning process in Muskoka.
Working with Local Authorities in Gravenhurst and Beyond
While the District provides a general framework, regional nuances are common. For instance, the Town of Huntsville only permits single-storey boathouses, whereas Bracebridge allows a maximum height of 5.0 metres for similar structures. These subtle differences mean that a “one size fits all” approach rarely works. Professional waterfront project management bridges the gap between your vision and these local requirements. We act as a steady hand, representing your interests before the Planning Committee with the quiet confidence that comes from decades of local experience.
Planning a complex shoreline build requires patience and precision. If you’re ready to move from a concept to a compliant site plan, reach out to our team to begin the consultation process for your property.
Building for Longevity Within Muskoka Bylaws
Building on the shoreline requires a mindset that looks far beyond the immediate season. While some might see the Muskoka zoning bylaws for waterfront property as mere hurdles, we view them as a blueprint for sustainability. Attempting to bypass these rules or “cut corners” on setbacks often results in structural compromises and legal headaches that can haunt a property for years. True luxury in Muskoka is found in the balance between modern comfort and the preservation of the lake’s natural character. It’s about selecting materials that satisfy strict building codes while withstanding the relentless freeze-thaw cycles of our northern climate.
Our approach is rooted in meticulous planning. We believe that a structure should feel like a natural extension of the landscape, requiring a deep understanding of both the physical realities of high-end construction and the regulatory environment. By prioritizing durability and structural integrity from the outset, we ensure that your project isn’t just a temporary addition, but a lasting part of your family’s history.
Quality Craftsmanship Meets Compliance
High-end boathouse construction is a meticulous art form where environmental rules and aesthetic goals converge. For those looking to restore heritage structures, the process is even more delicate. We focus on the meticulous process of bringing older builds up to 2026 standards without erasing their history or character. This professional management provides a profound sense of security, knowing that every joint, crib, and beam is fully permitted and built to survive the specific environmental challenges of the region.
Protecting Your Waterfront Investment
A property’s value is inextricably linked to its legal standing. Strict adherence to the latest bylaws ensures that when the time comes to pass the cottage down or list it on the market, there are no hidden liabilities or forced removal orders. Beyond the legalities, proper structural engineering protects against the “ice damage” trap that claims many poorly planned docks and boathouses each spring. By respecting the water’s power and the Township’s rules, you protect the legacy of your investment. Your shoreline deserves a steady hand and a commitment to doing things correctly the first time.
Securing Your Shoreline Legacy
Building on the water in 2026 requires more than just a vision; it demands a deep respect for both the regulatory framework and the unique environment of our lakes. By understanding the latest Muskoka zoning bylaws for waterfront property, you ensure that your boathouse or dock is a legal asset rather than a future liability. We’ve discussed how meticulous planning and early pre-consultation meetings can turn a complex permit process into a clear roadmap for success. The ultimate goal is always to create a structure that stands the test of time while preserving the natural character of the shoreline.
As a local family-owned and operated team, we bring decades of experience to every build. We are specialists in Muskoka shoreline regulations and pride ourselves on expert boathouse and dock craftsmanship that reflects the traditions of our community. Let Cardwell Property Services navigate your Muskoka zoning and construction needs to ensure your project is handled with precision and care. Your property is a legacy; with a steady hand and professional stewardship, you can build something that your family will cherish for generations to come.
Frequently Asked Questions
Do I need a permit for a seasonal floating dock in Muskoka?
In many cases, you don’t need a provincial work permit for a seasonal floating dock if it has less than 15 square metres of contact with the lakebed. However, you must still comply with local Muskoka zoning bylaws for waterfront property regarding width and setbacks. It’s always wise to check with your specific municipality, like Gravenhurst or Huntsville, as they may have unique restrictions on how far your dock can extend into the water.
What is the maximum height for a boathouse in the Township of Muskoka Lakes?
For a standard single-storey boathouse in the Township of Muskoka Lakes, the maximum height is capped at 4.9 metres, which is approximately 16 feet. If your property meets the frontage requirements for a two-storey structure on a Category 1 lake, the height allowance increases to 7.6 metres or 25 feet. These measurements are taken from the high-water mark to the highest point of the roof, ensuring the structure doesn’t overly dominate the shoreline.
How does the 2025 Waterfront Zoning update affect my existing dock?
The Fall 2025 updates primarily affect new construction and major renovations rather than existing, legally permitted docks. If your current dock was built with the proper permits but doesn’t meet the new 2026 standards, it generally retains its legal non-conforming status. This means you can continue to use and maintain it. However, if you plan to replace the structure or significantly expand its footprint, you’ll likely need to bring it into compliance with current regulations.
Can I build a boathouse with living quarters on any waterfront property?
No, living quarters are only permitted under specific conditions. In the Township of Muskoka Lakes, you need a minimum of 90 metres of water frontage on a Category 1 lake to build a two-storey boathouse with residential space. These structures are strictly prohibited on Category 3 lakes. Additionally, towns like Huntsville only permit single-storey boathouses, regardless of frontage. Verifying your property’s category on the GeoHub map is the best way to determine your specific building rights.
What is a Minor Variance and when should I apply for one?
A Minor Variance is a formal request for a small exception to a specific zoning rule, such as a side-yard setback or a height limit. You should apply for one when your project’s design is technically non-compliant but still respects the overall intent of the Official Plan. This process involves a hearing before the Committee of Adjustment. It’s an excellent tool for properties with unique topography where standard Muskoka zoning bylaws for waterfront property might be difficult to meet.
How long does the building permit process typically take in Muskoka?
The timeline for a building permit in Muskoka can vary significantly based on the complexity of your project. A straightforward application might take several weeks, but projects requiring site plan control or a minor variance often take three to six months. Factors like the mandatory public notice period and the seasonal volume of applications in offices from Bracebridge to Port Carling play a role. Starting your planning in the autumn is often the most reliable way to ensure a spring build.