
Deck Ledger Installation Guide for Muskoka Cottages
Imagine sitting on your deck overlooking the water on a quiet July evening, only to wonder if the structure beneath you is truly as solid as it feels. For many Muskoka cottage owners, the fear of structural failure isn’t just a passing thought; it’s a genuine concern rooted in the reality of our demanding climate. Proper deck ledger board installation Ontario is the single most important factor in keeping your outdoor living space securely attached to your home. When handled with care, this connection acts as a shield for your property’s integrity. When overlooked, it becomes a hidden vulnerability for moisture and rot.
We understand that the technical details of flashing and bolt spacing can feel overwhelming, especially with the 2024 Ontario Building Code now in effect. You want a space where you can host family dinners without a second thought about the foundation. This guide provides the clarity you need to ensure your project meets every safety standard. We’ll walk through the meticulous steps required to protect your rim joist and organize your build for long-term durability. By the end, you’ll have the peace of mind that comes from knowing your waterfront legacy is built to last through every freeze-thaw cycle.
Key Takeaways
- Understand the critical safety requirements of the 2024 Ontario Building Code to ensure your deck meets every structural standard for residential cottages.
- Master the essentials of deck ledger board installation Ontario by prioritizing high-quality flashing and specific bolt patterns to prevent moisture damage and wood rot.
- Discover how to adapt your construction methods for Muskoka’s unique environment, including specialized techniques for cedar shake and horizontal siding.
- Learn why a methodical approach to structural integrity is the best way to protect your home’s foundation and preserve your family’s waterfront legacy.
Understanding the Deck Ledger: The Critical Link to Your Home
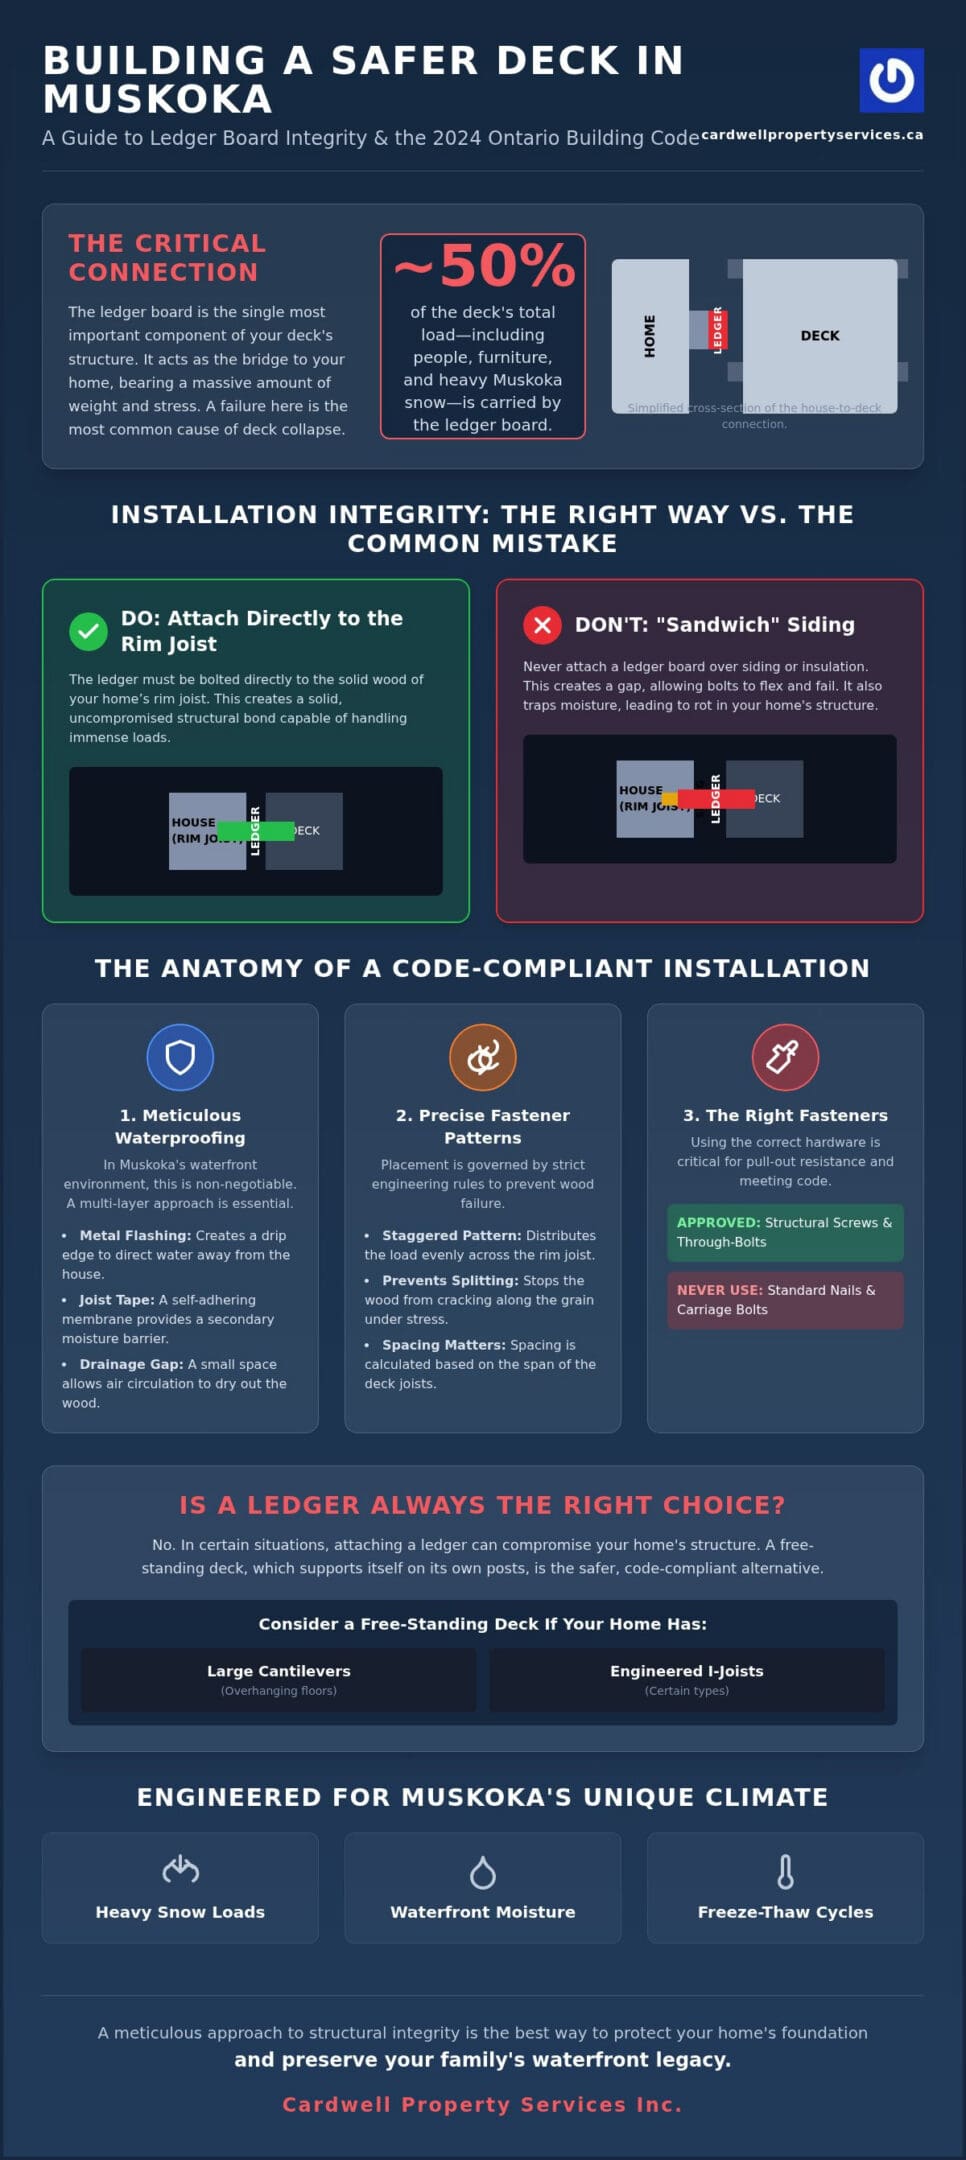
A deck ledger is the structural bridge between your home’s frame and your outdoor living space. For most Muskoka cottages, this single board is the most vital component of the entire build. It carries roughly half the total weight of the deck, including the people, furniture, and the heavy winter snow loads typical of our region. Because of this high-stakes role, the Ontario Building Code (OBC) is incredibly specific about how it’s handled. When we manage a deck ledger board installation Ontario, we treat this connection with the same precision as a home’s foundation.
The physics of a deck failure are often misunderstood. Most collapses aren’t caused by the wood snapping; they happen because the ledger pulls away from the house. Without the right fasteners and a solid connection, the weight of the deck creates a lever effect that can literally rip the bolts out of the frame. This is why a proper deck construction overview always highlights the ledger as the primary point of failure. Ensuring this link is secure is the first step in protecting your property’s long-term value.
The House Rim Joist Connection
To create a secure bond, the ledger must be attached directly to the home’s rim joist. This is the solid structural member that sits at the edge of your floor frame. A common mistake is trying to “sandwich” siding or foam insulation between the ledger and the house. This creates a gap that allows the bolts to bend under pressure, eventually leading to structural failure. Before we begin any deck construction project, we meticulously identify the home’s framing to ensure we’re bolting into solid wood rather than decorative trim or hollow gaps.
When to Avoid a Ledger Board
There are times when a ledger board isn’t the right choice for your cottage. If your home has a large cantilever, which is an overhanging floor, or uses certain types of engineered I-joists, attaching a ledger can compromise the house’s structure. In these cases, a free-standing deck is often the safer, code-compliant alternative. At Cardwell, we evaluate the specific engineering of your Muskoka property to determine if a ledger or a free-standing structure will offer the best stability for your family’s legacy. We prioritize the integrity of your home’s frame above all else.
The Anatomy of a Proper Installation: Flashing, Spacing, and Fasteners
Selecting the right materials for a deck ledger board installation Ontario is the first step in ensuring a long-lasting structure. While pressure-treated lumber is the standard, we often recommend high-performance structural alternatives for waterfront homes that face heavy snow loads. Accuracy starts with a level line. A ledger that isn’t perfectly horizontal can cause drainage issues, directing water toward the cottage rather than away from it. This meticulous attention to detail prevents the silent accumulation of moisture that eventually leads to structural decay.
Step-by-Step Waterproofing and Flashing
In Muskoka’s shoreline environment, high humidity and wind-driven rain make waterproofing a high-stakes task. We install house-side flashing to create a definitive drip edge, ensuring water is shed away from the house frame. Following IRC deck ledger connection standards, we combine this with a self-adhering membrane, or joist tape, to provide a secondary moisture barrier. We also maintain a small drainage gap between the ledger and the house siding, which allows the wood to breathe and dry out after a storm.
Fastener Patterns and Precision
Fastener choice and placement are governed by strict engineering rules. We utilize a staggered bolt pattern to distribute the load across the rim joist, which prevents the wood from splitting along the grain. The exact spacing is determined by the span of the deck joists, ensuring the connection can handle the weight of both the structure and its occupants. For maximum grip, we use structural screws or through-bolts. Nails or carriage bolts are never used for this connection, as they lack the necessary pull-out resistance to meet modern safety codes. If you’re planning a new outdoor space, it’s wise to consult with an expert to ensure your fastener schedule is correct from the start.
Muskoka Considerations: Waterfront Moisture and Regional Siding
The shoreline of Lake Muskoka is a beautiful but demanding environment for any structure. High humidity and constant winds accelerate wood decay in ways that inland properties rarely experience. When performing a deck ledger board installation Ontario on a waterfront cottage, we must account for the moisture levels that remain consistently high throughout the year. This environment demands more than just standard building practices; it requires a deep understanding of how water behaves against different architectural finishes, from classic horizontal siding to rugged stone veneer.
Managing Moisture in the ‘Splash Zone’
Shoreline decks face significantly higher rot risks than inland structures because they’re exposed to both direct precipitation and rising lake mist. To combat this, we prioritize the use of high-grade, corrosion-resistant hardware. While hot-dipped galvanized fasteners are the industry standard, we often recommend stainless steel for the most exposed lakefront environments to prevent rust from compromising the wood’s integrity. We encourage cottage owners to perform annual inspections, looking for any signs of staining or soft wood around the ledger connection. Catching these subtle changes early is the best way to protect your property’s value.
Adapting to Heritage and Custom Siding
Muskoka is defined by its architectural history, featuring everything from delicate cedar shake to massive log homes. Attaching a ledger to these surfaces is a meticulous process that requires a master’s touch. For cedar siding, we don’t simply bolt over the shingles. We carefully cut and seal the original material to ensure a flush, watertight fit against the rim joist. Log walls and stone facades present even greater challenges due to their uneven surfaces. These projects require custom-fitted spacers and specialized sealing techniques to maintain the home’s structural integrity without damaging the heritage aesthetic.
Working with stone veneer or masonry requires a specialized approach to ensure the ledger remains secure without cracking the delicate stone. We often coordinate these structural elements with our custom docks to create a seamless transition from the cottage door to the water’s edge. This holistic approach ensures your entire outdoor space feels like a cohesive, permanent part of your family’s legacy. If your property features complex siding or stone work, it’s essential to discuss your project with a specialist to ensure the installation is handled with the precision it deserves.
The Cardwell Approach: Meticulous Foundations for Your Legacy
At Cardwell Property Services Inc., we view every deck ledger board installation Ontario as a high-stakes structural mission. It isn’t just about meeting the minimum requirements of the building code; it’s about acting as a professional steward for your property. A deck that is built with meticulous care adds lasting value to your cottage, ensuring that your outdoor space remains a safe, permanent extension of your home for generations. We often coordinate these projects with boathouse construction or comprehensive renovations, ensuring that every element of your waterfront estate is integrated with the same level of precision and structural harmony.
Quiet Confidence in Craftsmanship
Our team prioritizes longevity and structural integrity over quick fixes or rushed timelines. We follow a deliberate, methodical pace that allows us to manage every detail from the initial permit application to the final inspection. This organized approach is particularly valuable in towns like Gravenhurst and Bracebridge, where local building departments expect strict adherence to the latest structural standards. By handling the complexities of the 2024 Ontario Building Code on your behalf, we remove the stress of the construction process. We take pride in doing things correctly the first time, protecting your family’s legacy through superior craftsmanship and a commitment to zero shortcuts.
Planning Your Next Waterfront Project
The journey toward a secure, beautiful outdoor space begins with a thorough site evaluation and structural assessment. During this process, we examine your home’s existing frame, siding type, and moisture protection to determine the most reliable path forward. Whether you’re looking to start a custom deck project or require our broader general contracting services, we provide a clear, logical roadmap for your build. We act as a trusted partner, offering the specialized knowledge and steady hand needed to navigate the unique environmental challenges of the Muskoka region with precision and care.
Securing Your Waterfront Legacy for Generations
Building a deck in Muskoka is about more than just adding square footage; it’s about creating a safe haven for your family’s most cherished memories. As we’ve explored, a successful deck ledger board installation Ontario requires a meticulous balance of structural precision and advanced moisture protection. By adhering to the latest building codes and accounting for the unique humidity of our shoreline, you protect your home from the silent threat of rim joist rot.
At Cardwell Property Services, we bring decades of experience to every shoreline project. Our methodical approach ensures that every bolt, flashing detail, and structural connection is handled with a level of care that preserves your property’s long-term value. We act as dedicated guardians of your cottage, combining deep-seated reliability with specialized knowledge of Ontario’s rigorous building standards.
If you’re ready to ensure your outdoor space is as durable as it is beautiful, we invite you to Request a Professional Consultation for Your Muskoka Deck Project. We look forward to helping you build a foundation that truly stands the test of time and weather.
Frequently Asked Questions
Do I need a building permit for a deck ledger in Ontario?
In Ontario, you absolutely need a building permit for any deck that is attached to your home. This is a requirement under the 2024 Ontario Building Code for any structure over 10 square metres or 60 cm above grade. In communities like Gravenhurst or Port Carling, we help you navigate these applications through the Cloudpermit system. This ensures your deck ledger board installation Ontario meets all local safety inspections and protects your property’s future value.
Can I attach a deck ledger board over existing siding?
You must never install a ledger board directly over siding. Whether your cottage has vinyl, horizontal wood, or cedar shakes, the siding must be removed to allow the ledger to sit flush against the solid rim joist. Sandwiching siding between the house and the ledger creates a gap that leads to bolt bending and structural failure. Removing the siding also allows us to install the critical waterproofing layers needed for Muskoka’s humid shoreline environment.
What is the best type of flashing to use for a Muskoka deck?
For waterfront properties in Muskoka, the best flashing is a combination of a self-adhering membrane and a corrosion-resistant metal drip edge. We recommend stainless steel or high-grade copper flashing over standard aluminum because they withstand the high moisture levels near the lake. The flashing must wrap up the house sheathing and over the top of the ledger. This creates a definitive path for water to shed away from your home’s framing during heavy storms.
How many bolts are required for a 10-foot deck ledger?
The number of bolts depends on your deck’s joist span and the specific requirements of the Ontario Building Code. For a 10-foot ledger, you’ll typically use 1/2-inch through-bolts or lag screws in a staggered pattern. Spacing is often between 12 and 24 inches on centre, but this changes if your deck extends further from the house. We always verify these patterns against the latest structural tables to ensure maximum load-bearing capacity for heavy snow.
Can you install a deck ledger on a log home?
Installing a ledger on a log home is a specialized process due to the uneven, rounded surfaces of the logs. We don’t simply bolt to the exterior; instead, we must create a flat mounting surface or use custom-milled spacers to ensure a secure, watertight connection. This prevents moisture from trapping behind the board and rotting the logs. For many heritage cottages in areas like Lake Rosseau, this level of precision is vital for long-term preservation.
What happens if my house has engineered I-joists instead of a solid rim joist?
If your home uses engineered I-joists instead of a solid wood rim joist, the installation becomes more complex. These joists aren’t designed to support the lateral load of a deck without additional internal blocking or a specialized rim board. In many modern renovations in Bracebridge or Huntsville, we may recommend a free-standing deck instead. This avoids compromising the house’s structural frame and ensures your outdoor space remains completely independent and secure.