
Custom Deck Welland Buying Guide: Ontario Living in 2026
A deck built solely for warm summer afternoons rarely survives five harsh Ontario winters. If you’re planning to invest in a custom deck that weather in Gravenhurst, Bracebridge, and cottage country won’t tear apart, focusing only on surface boards will cost you down the road. Between shifting soil, deep frost heave, and the confusing maze of local building codes, it’s easy to feel overwhelmed. You want an inviting outdoor retreat that looks stunning on day one, but you also want peace of mind knowing the frame underneath won’t sag, rot, or buckle after the first heavy snowfall.
You shouldn’t have to second-guess the ground beneath your feet. In this guide, Cardwell Property Services Inc. will help you discover how to choose the right materials, structural engineering, and custom builder for a long-lasting Ontario deck. Drawing on building practices honed across regional neighbourhoods and the demanding waterfronts of Muskoka, Parry Sound, Huntsville, Dorset, Collingwood, Midland, Orillia, Haliburton, Port Carling, Mactier, and Barrie, we’ll walk you through low-maintenance decking options, permit essentials, and the structural fundamentals needed for an enduring build.
Key Takeaways
- Compare capped composite, cellular PVC, cedar, and pressure-treated lumber to see which surface material best handles Ontario’s intense humidity and deep freezes.
- Understand essential Ontario Building Code fundamentals, including frost-depth footings and ledger attachments, when planning a sturdy custom deck Welland weather cannot budge.
- Explore how smart architectural features like picture-frame borders, breaker boards, and multi-zone layouts elevate a plain platform into a fully functional outdoor retreat.
- Learn the vital credentials and craftsmanship standards to look for in a builder, applying the same structural care required for demanding waterfront builds across Muskoka.
Comparing Custom Deck Materials for Welland and Ontario Climates
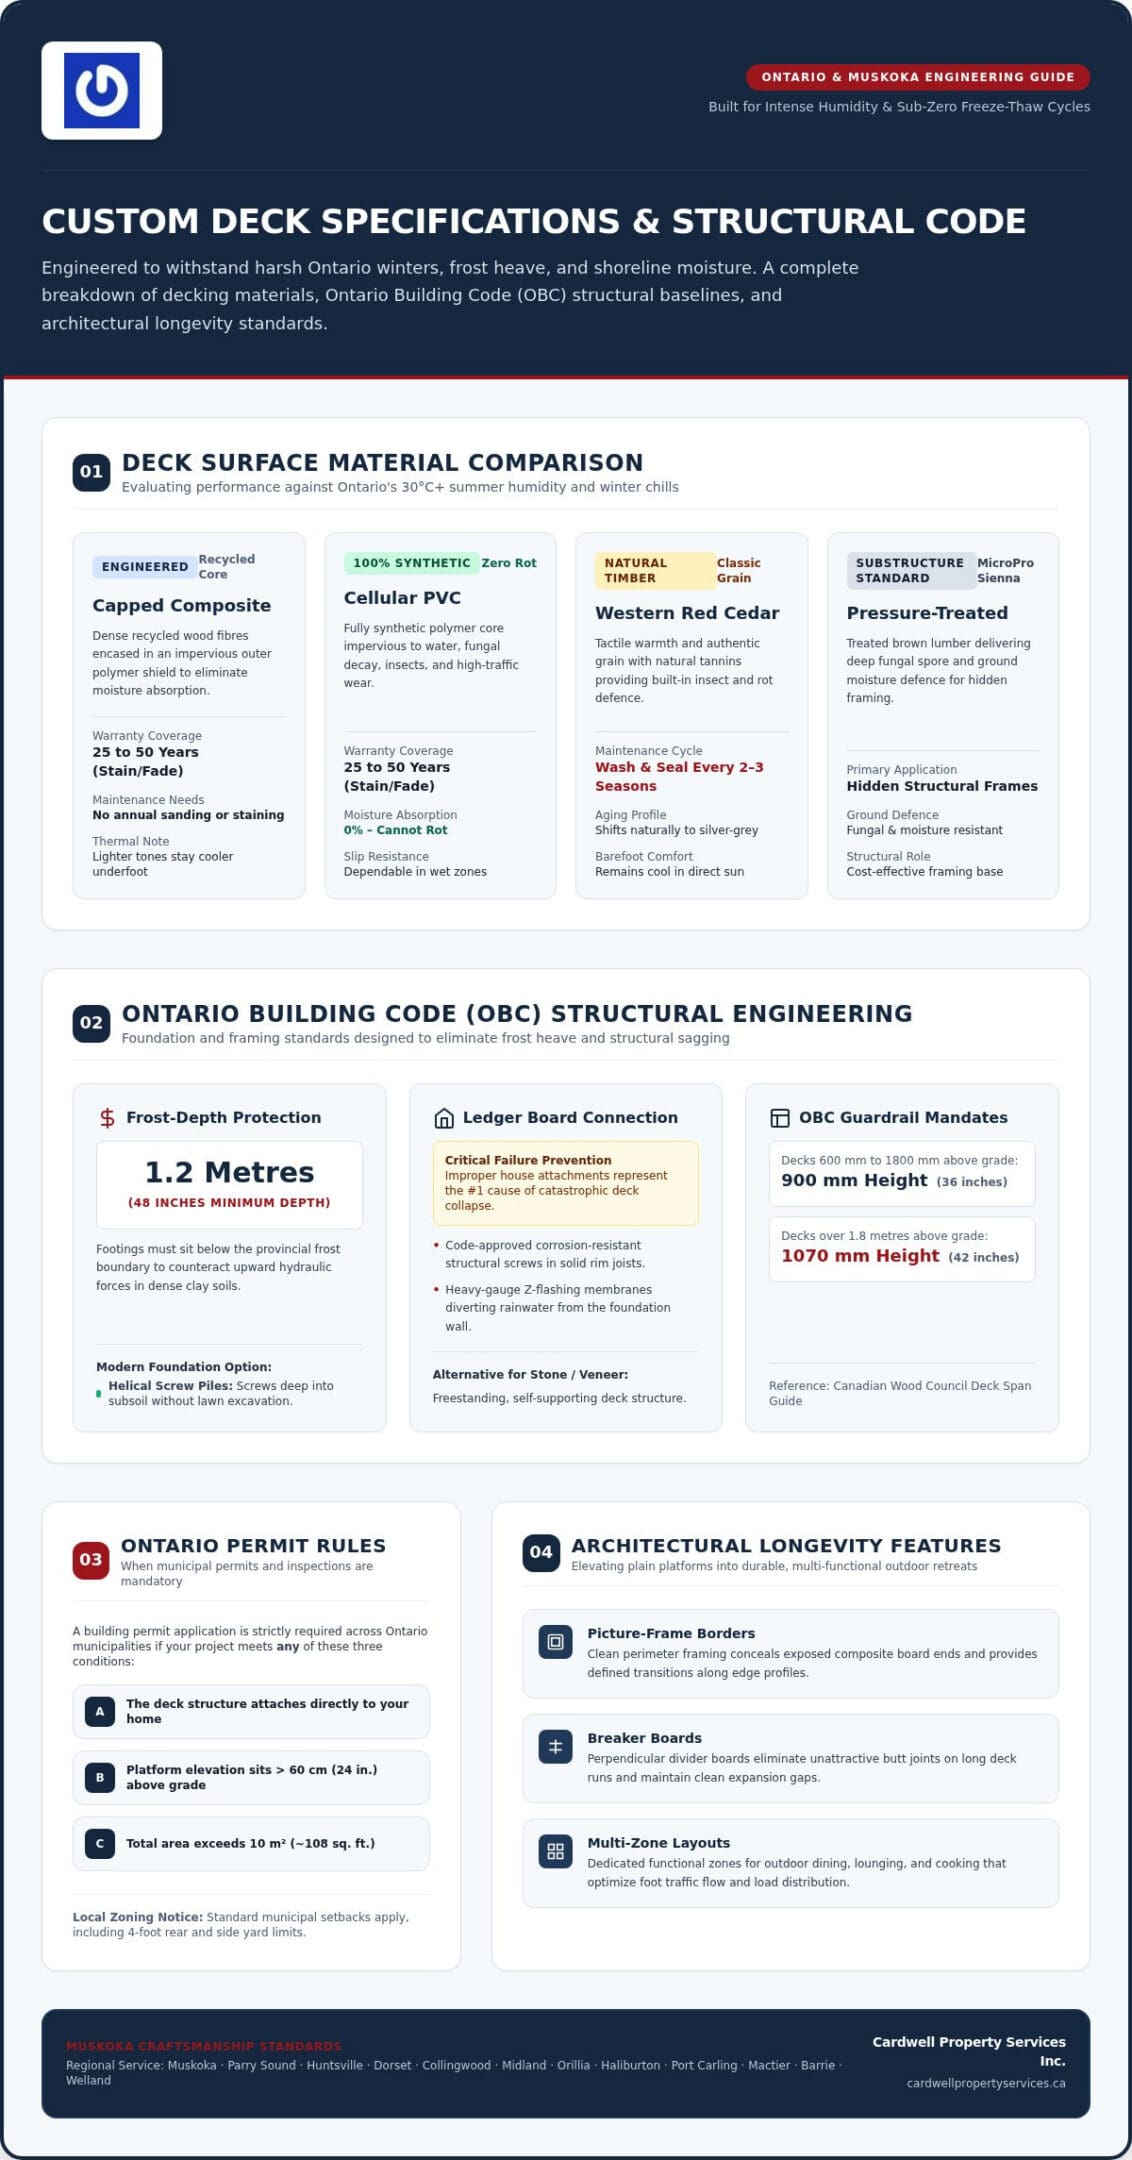
Ontario weather does not pull punches. With humid summer afternoons climbing past 30°C followed by sub-zero winter chills, outdoor building materials endure intense seasonal punishment. Choosing the right surface for a custom deck Welland families can enjoy year after year means balancing upfront investment against long-term care. In modern deck construction, four materials lead the market: capped composite, cellular PVC, Western Red Cedar, and brown pressure-treated lumber.
Composite and PVC Decking: Low-Maintenance Outdoor Performance
Modern capped composite boards pair dense recycled wood fibres with an impervious outer polymer shield, stopping moisture absorption in its tracks. Cellular PVC takes that protection a step further with an entirely synthetic core that simply cannot rot. Both choices resist fading, scratching, and stubborn food spills without demanding yearly sanding or staining. Industry specialists such as WoodMart showcase how high-grade wood-fibre composite materials maintain exceptional durability across terrace and outdoor settings. Top manufacturers support these products with 25- to 50-year stain and fade warranties. Darker boards retain heat on bare feet during peak July sun, but lighter earth tones stay noticeably cooler and offer dependable slip resistance around high-traffic zones.
Natural Cedar Versus Pressure-Treated Wood: Classic Warmth
For homeowners who appreciate authentic grain and tactile warmth, Western Red Cedar remains a timeless choice. Its natural tannins provide built-in defence against insect boring and fungal decay, while staying comfortable underfoot in direct sun. Cedar requires a dedicated wash and seal every two to three seasons to preserve its rich honey tone; otherwise, it gracefully shifts to a weathered silver-grey. For hidden substructures, brown pressure-treated lumber (MicroPro Sienna) remains the standard choice. It provides treated resistance against ground moisture and fungal spores, delivering structural stability where looks matter less.
Applying the same craftsmanship standards required along demanding Muskoka shorelines, our team at Cardwell Property Services Inc. pairs resilient framing with refined surfaces. See how our bespoke deck construction approach ensures your deck Welland project stands strong through decades of changing seasons.
Structural Requirements and the Ontario Building Code for Decks
A deck’s true lifespan depends on what lies beneath the surface boards. Gorgeous decking can hide framing errors for a season or two, but gravity, moisture, and winter freezing always expose structural shortcuts. Across Ontario, all deck construction must comply with the Ontario Building Code (OBC) to guarantee load safety and human protection. Builders often consult the authoritative Canadian Wood Council deck span guide to verify joist sizing, cantilevers, and beam calculations before ground breaks on a project.
Footing Depth and Frost Line Protection Across Ontario
In Ontario, deck footings must extend to a minimum depth of 1.2 metres (48 inches) below grade to sit below the frost line. In areas with dense clay soil, winter freeze-thaw cycles create powerful upward hydraulic forces known as frost heave. While traditional poured-concrete sonotubes remain common, engineered helical screw piles offer a cleaner, superior alternative. They screw deep into solid subsoil below the frost boundary, providing unyielding bearing support without tearing up existing turf.
Ledger Board Flashing and Secure Structural House Connections
Improper ledger board attachments represent the single most common cause of deck failure. To safely tie a deck to an existing house, builders use code-approved, corrosion-resistant structural screws driven into solid rim joists, backed by heavy-gauge Z-flashing membranes that divert rainwater away from the foundation wall. When stone veneer, cantilevered upper floors, or fragile brick make attachment difficult, a freestanding, self-supporting deck structure provides an ideal, independent foundation solution.
Permit Applications, Municipal Inspections, and Safety Guardrails
Permit rules in Ontario are straightforward. You must apply for a building permit if your planned deck attaches to your home, sits more than 60 centimetres (24 inches) above grade, or exceeds 10 square metres (about 108 square feet). Welland applies these exact standards, alongside local zoning setbacks such as four-foot rear and side yard limits. Guardrails must reach at least 900 mm (36 inches) high for decks between 600 mm and 1800 mm above grade, increasing to 1070 mm (42 inches) for platforms over 1.8 metres.
When planning a custom deck Welland properties can rely on long term, thorough engineering matters as much as design. Having engineered everything from inland suburban platforms to complex shoreline structures across Muskoka, our team understands local code nuances inside and out. For insights on challenging shoreline engineering, check out this guide on waterfront deck construction, or reach out to our team to discuss your project’s engineering requirements.
Custom Architectural Design Features for Modern Outdoor Living
A thoughtfully designed deck functions like an open-air extension of your floor plan rather than a plain flat stage. By incorporating intentional architectural details, you can elevate the entire aesthetic of your yard while solving practical layout challenges. Picture-frame borders wrap the perimeter with crisp perimeter boards, neatly concealing raw board ends. Pairing these with central breaker boards eliminates staggered butt joints, giving a custom deck Welland homeowners can admire for clean sightlines and refined symmetry.
Railing Systems: Glass Panels Versus Powder-Coated Aluminium
Your choice of railing shapes both the view and the everyday feel of your deck. Full tempered glass inserts preserve clear sightlines across your lawn and garden while doubling as an effective wind barrier during breezy evenings. If you prefer classic lines with minimal upkeep, sleek powder-coated aluminium balusters offer incredible strength without blocking airflow. Tucking low-voltage LED fixtures beneath post caps or into stair risers adds gentle warmth after dusk and protects family members as night falls.
Zoned Layouts, Pergolas, and Weather-Resistant Drainage
Creating functional zones turns a large deck into an inviting series of outdoor rooms. A slight elevation change can separate a busy outdoor kitchen and dining space from a quiet lounge area arranged around a fire table. Adding an overhead timber pergola frames the space beautifully and delivers welcome relief from harsh midday sun. If you are building an elevated deck, installing an under-deck ceiling drainage system channels rain away through hidden troughs, turning empty space beneath into dry, usable storage or a sheltered ground-level patio.
Every architectural flourish requires precise sub-framing to remain level and sturdy across decades of shifting weather. Drawing on decades of custom building expertise refined on both Muskoka shorelines and regional properties, Cardwell Property Services crafts outdoor spaces built to endure. When you are ready to design an outdoor retreat tailored to your lifestyle, reach out to our team to plan your build.
Selecting the Right Custom Deck Builder for Your Property
A custom outdoor build is an investment in your lifestyle and your property’s long-term value. Choosing the wrong contractor, however, can quickly turn an exciting project into structural headaches and permit disputes. When vetting professionals for a custom deck Welland homeowners should look past glossy surface photos. Longevity comes down to sub-framing precision, durable fasteners, and honest craftsmanship.
Essential Questions to Ask Before Signing a Building Contract
Lowball estimates almost always hide compromises. Unscrupulous contractors cut costs by using undersized beams, overstretched joist spans, or low-grade framing lumber that twists within a season. Protect yourself by asking these essential questions before signing any agreement:
- Are you fully insured and covered by WSIB? Always verify active Workplace Safety and Insurance Board (WSIB) clearance alongside comprehensive commercial general liability insurance.
- What are your framing specifications? Insist on joist spacing matched to your decking boards (typically 12 or 16 inches on centre) and code-rated, corrosion-resistant structural fasteners.
- Who handles the municipal permits? A dependable builder manages site plans, permit filings, and mandatory municipal inspection milestones from start to finish.
Why Proven Craftsmanship and Custom Carpentry Matter
Rushed production builders treat outdoor framing as fast assembly work. Dedicated carpenters take the time to crown every joist, protect framing edges with flashing tape, and engineer connections that resist seasonal movement. Bringing the rigorous structural standards developed on demanding waterfront properties in Muskoka to every residential build, our bespoke custom deck building services prioritize stability and fine finishes. If your outdoor living vision connects with broader home renovations, our background in high-end general construction ensures smooth, cohesive execution across your entire property.
A deck Welland weather tests year after year requires thoughtful planning and master-level execution. To discuss your vision and review your site layout with seasoned professionals, book a consultation with Cardwell Property Services today.
Build an Outdoor Living Space That Stands the Test of Time
Creating an exceptional outdoor retreat comes down to respecting the fundamentals. Selecting low-maintenance capped composite or rich Western Red Cedar sets the visual tone, but true longevity hinges on the structural framing beneath. Adhering strictly to Ontario Building Code frost-depth requirements, securing flashing details, and planning intentional multi-zone layouts ensure your new build enhances your lifestyle without unexpected seasonal surprises.
When you invest in a custom deck Welland weather won’t compromise, working with seasoned builders protects your home’s equity. Backed by decades of hands-on construction experience across demanding Muskoka shorelines and Ontario properties, our team delivers transparent project management and meticulous finish carpentry from first concept to final framing. When you are ready to bring your outdoor living vision to life with craftsmanship that endures, book your custom deck consultation with Cardwell Property Services today.
Frequently Asked Questions
Do I need a municipal building permit to build a deck in Ontario?
Yes, you need a building permit in Ontario if your deck attaches to the house, exceeds 10 square metres (roughly 108 square feet), or rises more than 60 centimetres (24 inches) above grade. Even detached, ground-level platforms must respect local zoning bylaws like property line setbacks. In communities like Welland, building departments require approved drawings before installation to confirm structural compliance and occupant safety.
How deep do deck footings need to be dug to prevent frost heaving?
Deck footings in Ontario must reach a minimum depth of 1.2 metres (48 inches) to get beneath the regional frost line. Sinking footings below this threshold prevents heavy winter ground freezing from pushing the posts upward. Whether pouring concrete piers or driving engineered helical screw piles, reaching solid, frost-free ground protects your deck welland investment against seasonal shifting and uneven racking.
What is the primary difference between composite decking and cellular PVC?
The key difference lies in their material makeup. Capped composite blends recycled wood fibres with plastic polymers encased in an exterior protective shell. Cellular PVC contains no organic wood fillers at all, using pure synthetic polymers. While high-grade composite delivers exceptional durability and rich wood grain aesthetics, PVC offers total imperviousness to water, making it especially effective for poolside surrounds and damp waterfront locations.
How long does a professionally built custom wood or composite deck typically last?
A well-built deck can last anywhere from 15 to over 30 years depending on the chosen materials and maintenance habits. Standard pressure-treated wood generally lasts around 15 to 20 years with consistent sealing. Western Red Cedar often achieves 20 to 25 years when kept clean and dry. Modern capped composite and PVC boards regularly perform for 25 to 50 years without structural degradation or rotting.
Can an existing deck frame be resurfaced with new composite boards?
You can resurface an existing frame only if the underlying substructure remains in pristine condition. Experienced builders examine joists, beams, and footings for rot, insect damage, or water degradation before installing new decking. Because composite boards are heavier and require rigid 12- or 16-inch on-centre framing, aging frames often need reinforcement or complete structural replacement to properly support modern composite warranties.
What joist spacing is required when installing composite or PVC deck boards?
Most composite and PVC decking profiles require joists spaced at a maximum of 16 inches on centre for standard straight installations. If you choose an angled or diagonal board pattern, manufacturer specifications typically mandate tighter 12-inch on-centre spacing to eliminate surface bounce. When engineering a custom deck Welland properties can rely on, solid blocking and proper joist spacing ensure boards lie flat permanently.