
Cottage Renovation Permits Ontario: The Waterfront Property Owner Guide (2026)
The quickest way to halt a summer build on the water isn’t bad weather; it’s discovering a stop-work order taped to your front door. Understanding cottage renovation permits Ontario regulations is the first real step of any build, especially because structures near sensitive shorelines face intense scrutiny from local planning officials.
If you feel confused by the divide between municipal building departments and conservation authorities, you aren’t alone. Sorting through distinct zoning bylaws across Muskoka townships while racing against tight seasonal construction windows can test anyone’s patience. Nobody wants unexpected fines or avoidable delays cutting into their time on the lake.
This guide removes that stress with a clear, step-by-step checklist of projects that require permits versus those that remain exempt. You’ll learn how to navigate environmental setbacks and municipal jurisdictions to keep your build moving smoothly. Here is everything you need to know to protect your waterfront investment and renovate with lasting confidence.
Key Takeaways
- Learn exactly when structural, plumbing, and safety changes trigger mandatory building approvals under the Ontario Building Code.
- Master the rules for cottage renovation permits Ontario waterfront properties require, keeping your project fully aligned with local environmental standards.
- Discover how distinct shoreline setback rules and conservation authority bylaws affect builds across Muskoka townships like Bracebridge, Gravenhurst, and Lake of Bays.
- Follow an orderly, step-by-step checklist to prepare accurate site plans, engineering stamps, and municipal submissions without costly oversights.
- Understand how to coordinate mandatory building inspections and seasonal trade schedules to keep construction moving smoothly to final completion.
Understanding Cottage Renovation Permits in Ontario: When Are They Mandatory?
Seasonal properties carry their own unique charm, but they still answer directly to the Ontario Building Code. Across cottage country, building permits are legally required anytime a project alters structural integrity, fire safety measures, or rough-in plumbing systems. While municipal building officials review structural calculations, local Conservation Authorities often monitor nearby slopes, wetlands, and drainage paths. Skipping proper approvals risks stop-work orders, costly tear-outs, and voided insurance coverage if a structural issue arises later. Securing cottage renovation permits Ontario properties require keeps your retreat safe, insurable, and built to stand the test of time.
Structural, Mechanical, and Plumbing Changes Requiring Approval
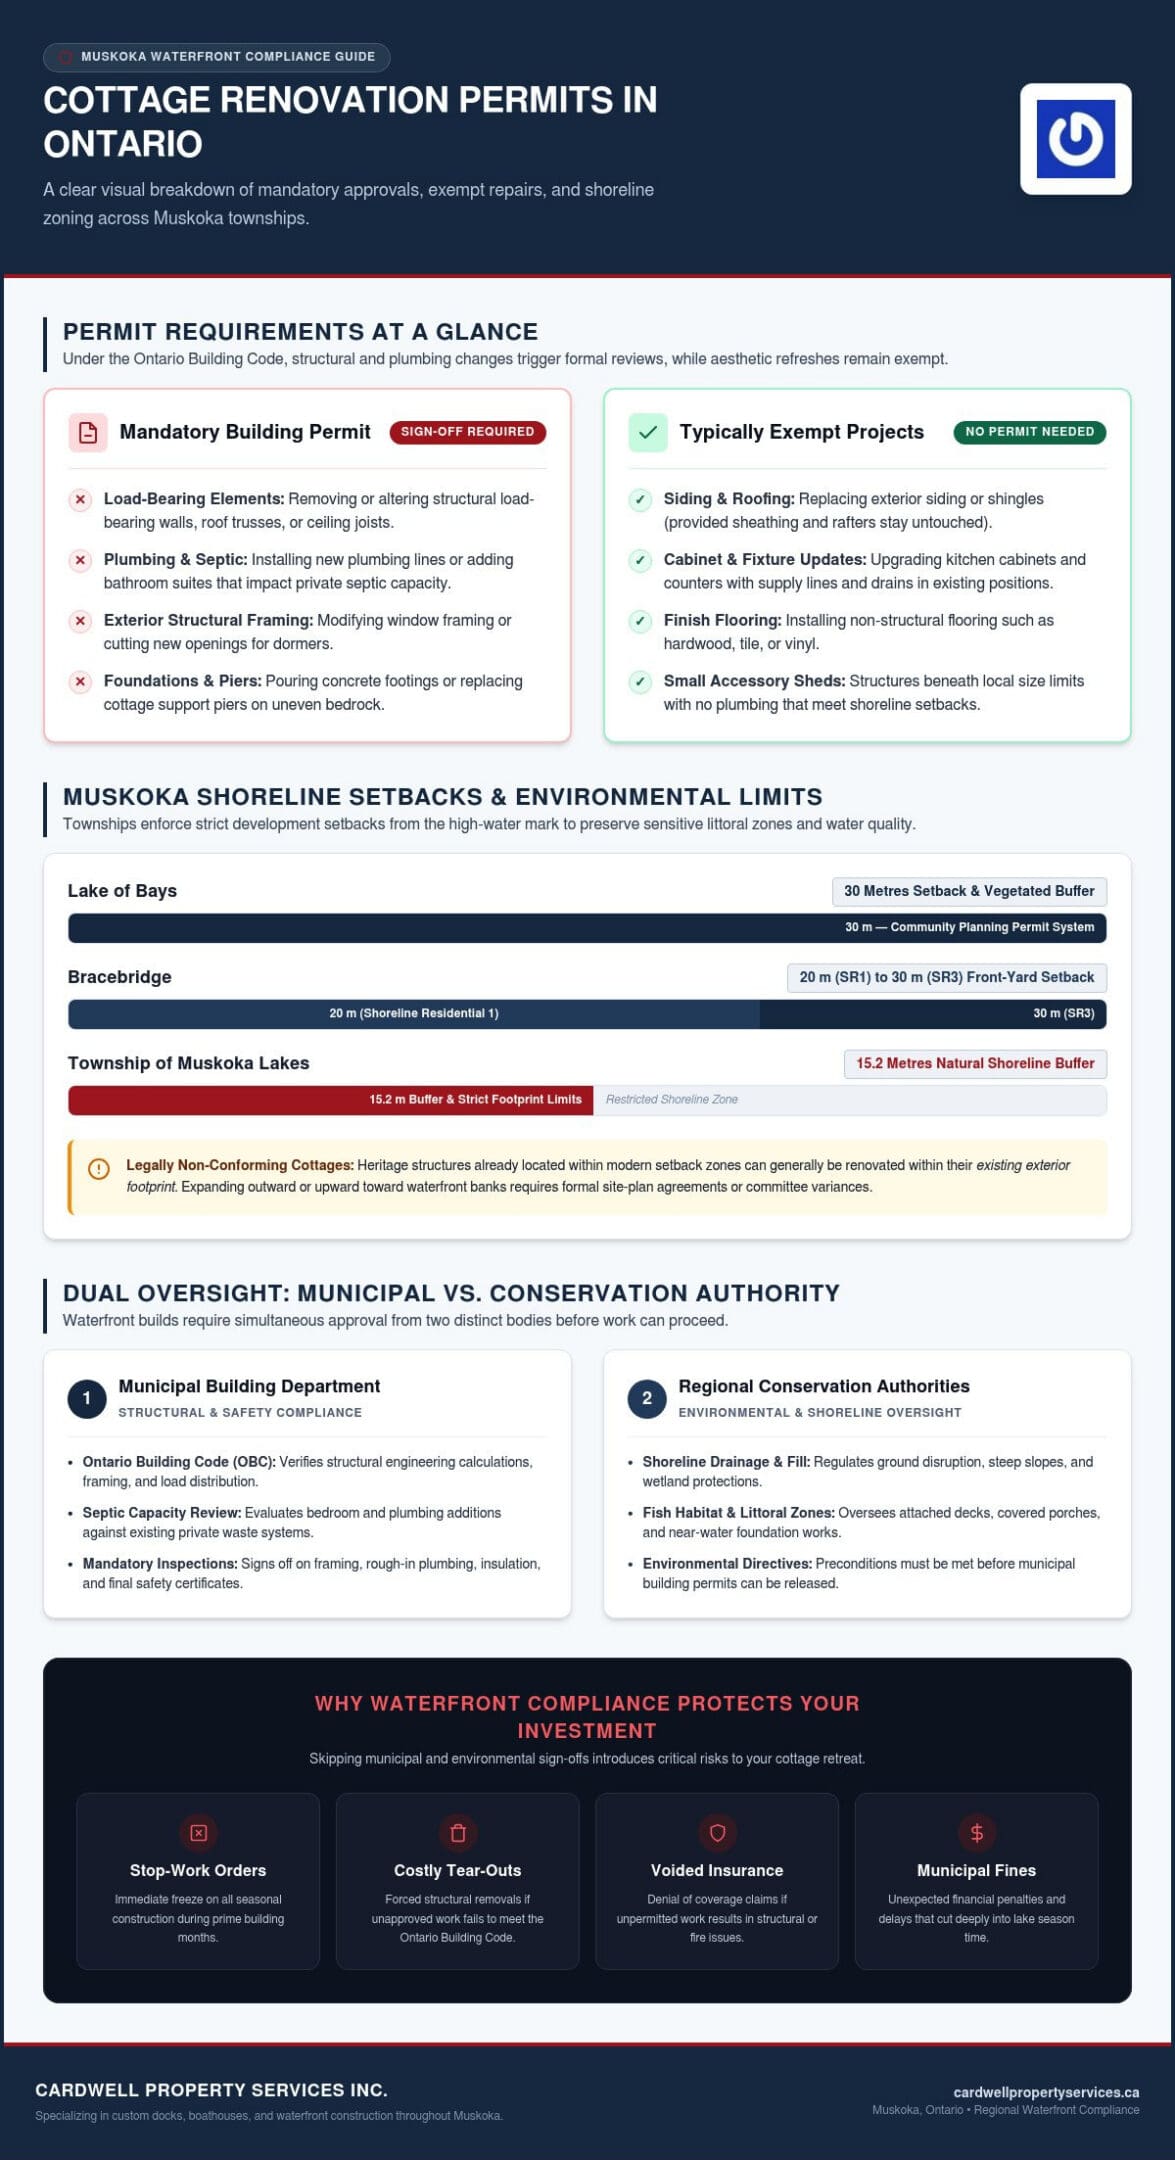
Opening up a floor plan or expanding living space almost always triggers a formal review. You’ll need municipal sign-offs and structural plans if your project involves:
- Removing or altering load-bearing walls, roof trusses, or ceiling joists.
- Installing new plumbing lines or adding bathroom suites, both of which affect private septic capacity.
- Modifying exterior window framing or cutting new structural openings for dormers.
- Pouring new concrete footings or replacing cottage support piers on uneven bedrock.
Cottage Projects Often Exempt from Municipal Building Permits
Straightforward aesthetic maintenance rarely requires municipal paperwork. You can typically move forward without a permit for updates such as:
- Replacing exterior siding or roofing shingles, provided the underlying sheathing and rafters stay untouched.
- Upgrading kitchen cabinets and countertops where supply lines and drains stay in their exact positions.
- Installing new non-structural finish flooring like hardwood, tile, or vinyl.
- Assembling small accessory sheds beneath local municipal size thresholds, as long as they contain no plumbing and satisfy all shoreline and boundary setbacks.
Cosmetic updates like interior and exterior painting also fall safely outside municipal permit requirements. If you are planning a fresh look for your seasonal property, check out Walls Done Right for professional residential painting services.
Navigating Muskoka Shorelines: Conservation Authorities, Zoning, and Environmental Bylaws
Urban building projects rarely consider fish habitats or natural waterfront buffers, but lakeside builds in Muskoka play by completely different rules. When applying for cottage renovation permits Ontario building departments won’t issue approvals until your plans satisfy both local zoning bylaws and regional environmental directives. Overlooking waterfront restrictions can freeze an otherwise compliant interior renovation before framing even begins.
Shoreline Setbacks and Environmental Development Limits
Shoreline setbacks safeguard fragile littoral zones and maintain water quality across our lakes. Municipalities enforce strict development limits from the high-water mark, ranging from 20 to 30 metres depending on the township:
- Lake of Bays: Enforces a 30-metre setback and vegetated buffer across all shorelines under its Community Planning Permit system.
- Bracebridge: Requires front-yard setbacks of 20 metres in Shoreline Residential 1 zones and 30 metres in Shoreline Residential 3 zones.
- Muskoka Lakes: Mandates a 15.2-metre natural shoreline buffer and strictly limits shoreline footprint expansions.
Many heritage cottages sit inside these modern setback zones. As legally non-conforming structures, you can often renovate within their existing exterior footprint. Expanding outward or upward near delicate waterfront banks, however, requires formal site-plan agreements or committee variances.
Coordinating Between Municipal Offices and Regional Authorities
Every waterfront upgrade balances provincial construction standards with natural protection policies. While structural blueprints must align with Ontario’s Building Code, any work affecting shoreland drainage, fill, or steep slopes requires oversight from regional conservation authorities. This dual oversight applies heavily when planning attached decks, covered porches, or foundation reinforcements along the water.
Septic capacity creates another critical checkpoint. Adding bedrooms or finished living quarters directly impacts your wastewater daily design flow. Municipal planners cross-reference these fixtures against your septic approval before releasing building permits.
Balancing multiple regional authorities requires careful coordination and patience. If you want experienced guidance aligning your waterfront drawings with local township bylaws, connect with our planning team to review your site parameters before submitting.
The Ontario Cottage Renovation Permit Checklist: From Plans to Submission
Acquiring the cottage renovation permits Ontario building departments expect requires methodical preparation long before swinging a hammer. Rushing an incomplete file to town hall only results in administrative holds and delayed builds. Following an orderly checklist keeps your paperwork moving forward smoothly through municipal channels.
Preparing Accurate Site Plans and Architectural Drawings
Every successful application starts with an accurate legal survey and scaled site plan. These documents clearly plot property lines, environmental setbacks, rights-of-way, and cottage footprints. For structural work, you’ll need detailed architectural drawings prepared by a designer with a Building Code Identification Number (BCIN) or a licensed professional engineer. These blueprints show how your remodel bears roof loads, anchors into granite, and meets fire protection rules. If you want to see how seasoned structural and project planning teams approach complex builds, discover Nbuildar for expert building consultancy and construction solutions.
Addressing Septic Capacity and Water System Compliance
Cottage additions regularly hinge on private sewage limits rather than structural framing. Adding bedrooms or extra bathroom fixtures increases daily wastewater volume, requiring a formal septic system evaluation. When planning expansions near sensitive shorelines, you must consult with local watershed management agencies and municipal septic officials. If your existing leaching bed cannot support the additions, an engineered septic replacement must be approved before your building permit is released.
Submitting Your Municipal Application and Tracking Timelines
Most Muskoka townships now process applications through digital portals like Cloudpermit, though counter submissions remain common. After submitting complete drawings and settling municipal review fees, your file enters the plan examiner queue. Spring surges can lengthen turnaround windows, so responding quickly to plan examination notes prevents unnecessary stalls.
If you prefer seasoned guidance to keep paperwork and site logistics moving in lockstep, schedule a project consultation with our team to coordinate your waterfront renovation from initial drawings to final sign-off.
Managing Inspections, Approvals, and Construction on Your Waterfront Property
Receiving your approved building drawings is a major milestone, but it is actually the beginning of the compliance process. As work gets underway, municipal officials conduct staged reviews to confirm every structural element aligns with approved plans. When managing cottage renovation permits Ontario building departments expect thorough documentation at each stage, making systematic site management essential for a seamless path to final occupancy.
Key Mandatory Inspection Milestones During Cottage Remodeling
Work must pause at designated phases so building officials can inspect hidden assemblies. Typical mandatory sign-offs include:
- Foundations and Footings: Reviewing concrete forms, bedrock pinning, or helical piers prior to pouring concrete.
- Structural Framing: Checking load paths, headers, joist hangers, and roof tie-downs while the structural framing remains exposed.
- Rough-in Systems: Inspecting internal plumbing stacks, drainage slopes, and mechanical ventilation before insulating.
- Insulation and Vapour Barriers: Verifying continuous thermal barriers and air seals prior to boarding interior walls.
- Final Occupancy: Confirming completed handrails, window egress, smoke detectors, and plumbing fixtures to close out the permit file.
Overcoming Waterfront Logistics and Remote Site Challenges
Booking inspections across Muskoka requires extra foresight. Spring half-load restrictions limit heavy equipment travel on rural roads, while water-access properties demand coordinated boat transit for township inspectors. A missed inspection because of water conditions or poor timing can idle framing crews for days. Methodical project coordination keeps material deliveries, specialized trade schedules, and municipal site visits aligned throughout tight seasonal construction windows.
Safeguarding Property Value Through Certified Workmanship
Every passed review should be preserved in a permanent property file. When the time comes to sell or transfer your family cottage, prospective buyers and title insurers demand proof that all renovations were fully permitted and signed off. Resolving open permits decades later can create painful complications and unexpected costs. Partnering with seasoned professionals for custom residential construction ensures structural integrity, code compliance, and lasting peace of mind for future generations.
Building Your Waterfront Legacy with Lasting Confidence
A successful waterfront build comes down to methodical preparation, respecting sensitive shorelines, and following through on every inspection milestone. When you take the time to secure the cottage renovation permits Ontario building departments require, you protect both the natural health of the lake and the long-term value of your family retreat.
Managing complex approvals, local zoning bylaws, and island logistics doesn’t have to derail your summer plans. With decades of specialized waterfront building experience across Muskoka, Cardwell Property Services brings steady, trusted family-owned general contracting to every phase of your project. We provide comprehensive oversight from municipal site reviews and permit applications right through to structural completion and final inspections.
Ready to bring your vision to life without the regulatory headaches? Discuss your cottage renovation project with Cardwell Property Services and build a lasting retreat your family will cherish for generations.
Frequently Asked Questions
How much do cottage renovation permits cost in Ontario?
Municipal permit fees vary across Muskoka townships, typically calculated by your project’s total square footage or estimated construction valuation. Local building departments also assess flat application deposits and regional development charges on significant floor plan expansions. Because each municipality updates its tariff schedules annually, checking your local township’s current fee schedule ensures you budget accurately before submitting your paperwork.
Can I renovate my cottage interior without a permit?
You can complete purely cosmetic updates without municipal paperwork, such as painting, swapping finish flooring, or replacing existing kitchen cabinetry. However, cottage renovation permits Ontario regulations mandate formal approvals the moment your interior work involves moving load-bearing partition walls, modifying window openings, or reconfiguring rough-in plumbing lines. If your layout alters structural support or mechanical safety, a permit remains legally required.
How long does it take to get a cottage building permit in Muskoka?
Turnaround times depend entirely on the completeness of your submission drawings and seasonal municipal backlogs. While simple residential reviews often take several weeks, complex waterfront files involving zoning variances or site-plan control can extend review periods significantly. Filing detailed, engineered plans well before the spring construction rush helps keep your target construction dates on schedule across areas like Port Carling, Huntsville, and Bracebridge.
Do I need a building permit to replace my cottage deck?
Yes, replacing or expanding an attached cottage deck usually demands a municipal building permit, especially if the walking surface sits more than 600 millimetres above finished grade. In waterfront locations, attached exterior structures must also honour municipal environmental setbacks from the high-water mark. Simple board replacements on structurally sound, existing framing might avoid permits, but altering structural posts, joists, or footprints triggers formal review.
What happens if I complete cottage renovations without obtaining permits?
Unpermitted work carries substantial financial and legal consequences. Municipal inspectors can issue immediate stop-work orders, impose steep administrative fines, or require you to expose completed framing and plumbing behind finished drywall. In severe non-compliance cases along sensitive shorelines, towns can demand the complete removal of unauthorized work. Unpermitted modifications also risk voiding property insurance policies and creating major title issues during property sales.
Does adding a bedroom to my cottage require a new septic permit?
Adding a legal bedroom almost always requires a septic re-evaluation and permit. The Ontario Building Code calculates private sewage system capacity based on total daily design flow, which is heavily determined by bedroom counts and plumbing fixtures. If your current septic tank and absorption leaching bed cannot handle the increased volume, your building department will hold the cottage renovation permits Ontario project until an expanded septic system is approved.