
Cottage Addition Cost in Muskoka: 2026 Planning and Budgeting Guide
If you’re planning a project on Lake Joseph or Lake of Bays, the square footage on your blueprints is often the least important number in your budget. The reality of waterfront construction is that the land itself usually dictates the price long before the first nail is driven. You’ve likely realized that expanding a legacy property in Muskoka involves more than just hiring a crew; it’s about navigating a landscape where the Canadian Shield and strict environmental bylaws set the rules.
It’s natural to feel some trepidation when looking at the potential cottage addition cost Muskoka projects require in 2026. This year brings unique challenges, including updated safety standards for carbon monoxide and radon, alongside evolving shoreline regulations like Official Plan Amendment 61. We promise to help you understand these real-world factors, from the logistics of barging materials to remote islands to the meticulous craftsmanship needed to ensure an addition looks original to your cottage. This guide provides a clear roadmap through the 2026 budgeting landscape, focusing on the structural integrity and professional stewardship required to protect your family’s waterfront legacy.
Key Takeaways
- Learn why matching legacy craftsmanship is essential for a seamless build that maintains your property’s aesthetic and historical value.
- Navigate the 2026 regulatory landscape, including updated permit fees in Gravenhurst and the environmental impact of Official Plan Amendment 61.
- Realize how island logistics and barging coordination influence the overall cottage addition cost Muskoka residents should expect for remote sites.
- Identify the critical material choices required to survive extreme seasonal temperature swings and protect your investment for future generations.
- Understand the impact of “half-load” road restrictions and seasonal access on your project timeline and specialized trade availability.
The Foundation of Cottage Addition Costs in Muskoka
Expanding a waterfront property is a meticulous process that begins with understanding the existing structure’s history and the land it sits on. Unlike suburban builds, the cottage addition cost Muskoka property owners face is heavily influenced by the “Heritage Factor.” This involves matching original architectural details, such as specific wood species or custom window profiles, to ensure the new wing feels like it has always been there. Achieving this seamless transition requires specialized labour and a deep respect for traditional craftsmanship.
Before the first shovel hits the ground, a thorough site assessment is mandatory. Building on the Canadian Shield often means working with uneven bedrock or sensitive shoreline soil. Professional waterfront home renovations require a contractor who understands how to anchor new foundations into granite without compromising the integrity of the original cottage. This local expertise prevents mid-project budget inflation by identifying structural hurdles early in the planning phase.
The Three Tiers of Addition Scope
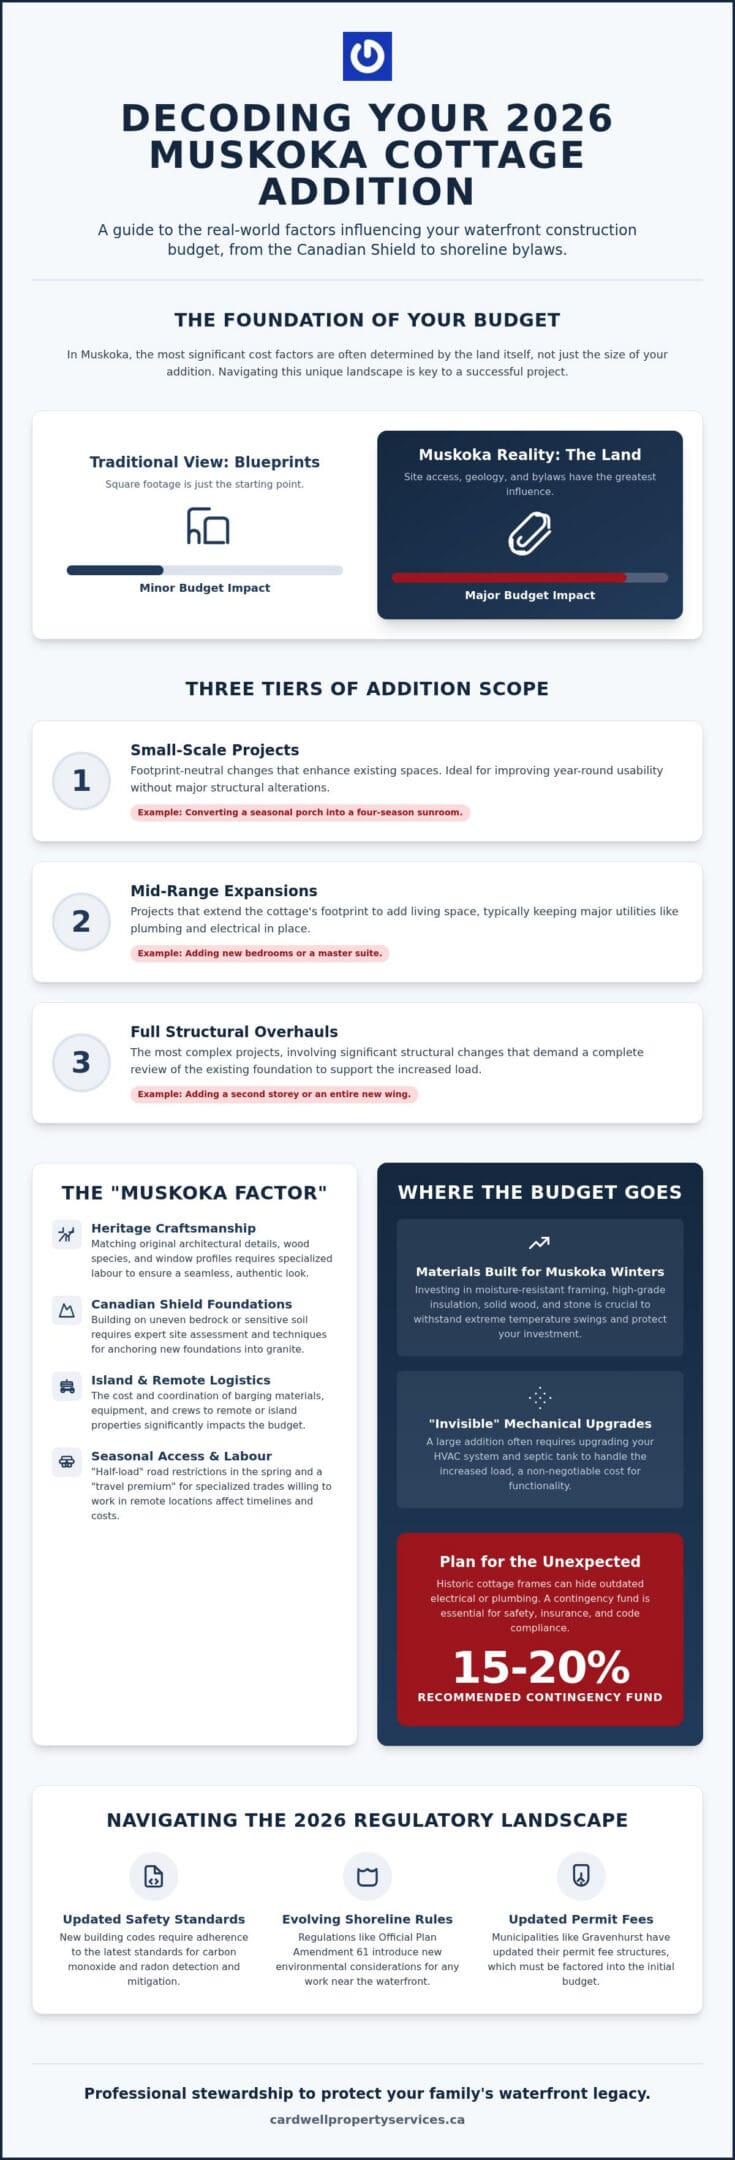
The total cottage addition cost Muskoka residents encounter depends heavily on which tier of expansion they pursue. Small-scale projects often focus on cosmetic or footprint-neutral changes, such as converting a seasonal porch into a four-season sunroom. Mid-range expansions typically involve adding bedrooms or master suites that extend the footprint but keep major utilities in place. The most complex tier involves full structural overhauls, such as adding a second storey or a new wing. These projects demand a complete review of the existing foundation to ensure it can support the increased load.
Hidden Costs in Historic Cottage Frames
Older Muskoka cottages frequently hold surprises behind their walls. During a renovation, it’s common to find outdated electrical panels or plumbing that no longer meet current building code standards. Modernizing these systems is a non-negotiable cost for safety and insurance purposes. We recommend maintaining a 15-20% contingency fund specifically for these waterfront renovations. Another challenge is balancing modern insulation requirements with the rustic “cottage feel” many owners want to preserve. Using high-quality materials and meticulous sealing techniques allows you to enjoy a four-season space without losing the aesthetic charm of exposed timber or cedar siding.
Component Breakdown: Where the Budget is Allocated
Budgeting for a cottage expansion involves more than just calculating timber and nails. In our region, the environment dictates the quality of every component you select. National trends in residential building construction costs show a steady rise across Canada, but the specific cottage addition cost Muskoka residents face is heavily influenced by shoreline exposure and seasonal accessibility. Professional project management is the most reliable way to keep these moving parts organized and prevent the mid-project delays that often inflate budgets.
Materials Built for Muskoka Winters
The extreme temperature swings in towns like Gravenhurst and Port Carling require materials that can expand and contract without failing. While prefabricated kits might appear cost-effective initially, they often lack the moisture-resistant framing and high-grade insulation needed for our humid summers and frozen winters. Investing in high-end finishes, such as those used in custom waterfront decks, ensures your addition remains a year-round asset. Solid wood and stone are the gold standards here; they don’t just look better, they maintain structural integrity against the elements for decades.
Skilled Labour and Specialist Trades
Finding tradespeople willing to travel to remote locations on Lake Rosseau or Lake Joseph often involves a “travel premium.” This isn’t a simple convenience fee; it covers the logistical reality of moving specialized equipment and crews to sites that may have limited access. You’ll need shoreline-certified electricians and plumbers who understand the specific requirements of septic capacity and waterfront electrical codes. Coordinating multiple crews within a tight seasonal construction window is a delicate task that requires a steady, experienced hand. If you’re looking to begin your 2026 planning, discussing your project with a local expert can help clarify these labour expectations early on.
Finally, don’t overlook the “invisible” mechanical costs. A substantial new wing often necessitates an upgrade to your HVAC system or septic tank to handle the increased load. Ensuring your electrical service can support modern amenities while respecting the cottage’s original frame is a technical challenge. These upgrades represent a significant portion of the cottage addition cost Muskoka owners should prepare for to ensure their addition is as functional as it is beautiful.
Navigating the “Muskoka Factor”: Logistics and Regulations
Building in Muskoka isn’t like building in a suburban subdivision. The “Muskoka Factor” is a reality that describes the unique combination of logistical hurdles and environmental rules that directly impact the cottage addition cost Muskoka families must plan for in 2026. Whether you’re on a remote road in Huntsville or a water-access property on Lake Joseph, these variables often dictate your project’s timeline and budget before construction even begins.
The District of Muskoka has introduced stricter environmental controls through Official Plan Amendment 61. These changes, which include increasing shoreline setbacks from 20 metres to 30 metres, mean your addition’s footprint is more restricted than in previous years. Navigating these bylaws requires a methodical approach and a deep understanding of the local building departments in Port Carling or Gravenhurst. For 2026, development charges in the Township of Muskoka Lakes have reached $18,367 for single-family dwellings, a significant figure that must be realized early in the budgeting phase.
Barging and Remote Site Access
If your property is on an island, logistics become the primary cost driver. Moving materials isn’t a simple truck delivery; it’s a coordinated effort involving barge operators and specialized equipment. You’ve got to calculate the cost of getting heavy machinery to the site and, just as importantly, hauling demolition waste away. Demolition removal from an island is often more expensive than the delivery of new lumber. Even on the mainland, “The Muskoka Premium” applies to remote cottage roads. In early spring, “half-load” road restrictions prevent heavy trucks from accessing many areas, which can delay your project start until the ground firms up in May.
Environmental Permits and Shoreline Restrictions
Respecting the regional ecosystem is a core part of being a property steward. Any addition near the water triggers intense scrutiny regarding site siltation controls and tree preservation. Our experience in boathouse construction gives us a unique perspective on these shoreline-adjacent rules. We understand how to protect the vegetative buffers that the 2026 regulations now require to be 30 metres deep. Failing to account for these environmental protections can lead to costly work stoppages or fines. To ensure your expansion meets every local requirement, connect with our team for a detailed site assessment.
Maximizing ROI: Longevity and Property Value
The ultimate value of your expansion isn’t found in the initial square footage, but in how well the structure ages alongside the land. Investing in four-season capability is one of the most effective ways to justify the cottage addition cost Muskoka projects require. By transitioning a seasonal building into a year-round legacy, you’re not only increasing your personal enjoyment but also significantly boosting resale value in competitive markets like Port Carling and Huntsville.
Design trends for 2026 emphasize a seamless connection between the kitchen and the shoreline. Open-concept layouts that flow into expansive indoor-outdoor living spaces are currently the most requested features. These designs prioritize light and movement; they allow the natural beauty of the lake to become a permanent part of your interior aesthetic. Choosing a partner who understands the nuances of the Muskoka lifestyle ensures these modern updates don’t clash with the traditional character of your property.
Designing for Durability and Legacy
Waterfront environments are notoriously harsh on inferior materials. The high humidity of a Muskoka spring can cause standard finishes to warp, peel, or rot within just a few seasons. We prioritize high-performance materials that maintain their integrity despite these moisture levels, ensuring your new wing integrates perfectly with existing features like custom docks or shoreline structures. The master craftsman approach to Muskoka construction prioritizes structural permanence and architectural harmony, ensuring every joint and finish respects the history of the original frame while standing firm against the elements.
Finalizing Your 2026 Renovation Plan
Success in cottage country construction depends on a realistic timeline. We recommend scheduling major structural work during the off-season to minimize disruption to your summer months and to navigate the logistical hurdles of spring road restrictions. A master project manager is essential here to prevent “scope creep” and to ensure that every trade stays aligned with the original budget and vision. This methodical oversight is what transforms a complex renovation into a rewarding investment.
If you’re ready to protect and expand your property’s legacy, Contact Cardwell Property Services Inc. to discuss your 2026 addition project. We’re here to act as a steady hand and a trusted partner throughout the entire evolution of your Muskoka home.
Building Your Muskoka Legacy for 2026 and Beyond
Realizing a successful expansion requires more than a simple calculation of materials and labour. It’s about respecting the land and the history of your cottage while preparing it for the future. You’ve seen how the cottage addition cost Muskoka families encounter is shaped by the unique “Muskoka Factor,” from navigating the strict shoreline bylaws in Port Carling to the complex logistics of island barging. By prioritizing structural integrity and four-season durability, you’re transforming a seasonal retreat into a lasting family asset.
At Cardwell Property Services Inc., we bring decades of experience in Gravenhurst and across the big lakes to every project. We understand the meticulous coordination required for remote site access and the specialized knowledge needed for District of Muskoka building codes. We act as a trusted guardian for your property, ensuring every detail reflects the master craftsman standards your legacy deserves. Start Your Muskoka Renovation Journey with Cardwell Property Services Inc. and let’s discuss how to bring your 2026 vision to life. Your cottage is more than a building; it’s a heritage we’re proud to help you preserve.
Frequently Asked Questions
How much does a cottage addition cost per square foot in Muskoka?
A realistic planning range for a high-quality cottage addition cost Muskoka owners should expect is approximately $500 to $700 per finished square foot. This figure covers the structure and standard high-end finishes, though luxury waterfront projects requiring extensive rock blasting or custom timber work can exceed these numbers. It’s vital to account for the “Muskoka Factor,” which includes the specialized labour and logistical coordination required to move materials to remote or rugged sites.
Do I need a permit for a cottage addition in the Township of Muskoka Lakes?
Yes, a building permit is mandatory for any structural expansion in the Township of Muskoka Lakes. For 2026, the development charges for a new single-family dwelling are $18,367.00, which is an additional cost to the base permit fee. These regulations ensure your project complies with the 2026 Ontario Building Code, including updated safety standards for carbon monoxide alarms and fire separation. Securing these approvals early protects your property’s legal standing and future resale value.
How long does the permit and planning process take for a waterfront addition?
You should generally allow four to six months for the full permit and planning phase. Waterfront properties often trigger additional reviews, such as site plan control or minor variances, especially with 2026 regulations increasing shoreline setbacks to 30 metres. Starting your consultations in the autumn is the most effective way to ensure your permits are secured before the construction window opens. This period allows us to finalize structural designs and coordinate with municipal departments.
How do island logistics like barging affect the total cost of my project?
Island projects often face a budget increase of 15% to 30% due to the complexities of water-access logistics. These costs cover the coordination of barge runs for heavy machinery, bulk materials, and trade crews. Waste removal is another significant factor, as all demolition debris must be barged off the island for proper disposal. We manage these intricate schedules with precision to minimize trips, ensuring your project remains efficient while respecting the sensitive shoreline environment.
Can I build a cottage addition during the winter months in Muskoka?
Winter construction is entirely possible and can be quite advantageous for island properties that benefit from ice road access. While freezing temperatures require specialized techniques for foundation work and site heating, the “off-season” often provides better availability for certain specialized trades. Building through the winter allows you to bypass the spring “half-load” road restrictions and ensures your new space is ready for enjoyment by the Victoria Day long weekend. It requires a methodical, weather-protected approach.
Will a kitchen or bedroom addition significantly increase my property taxes?
Any structural addition that increases the finished floor area or improves the utility of your cottage will lead to a reassessment of your property value. Municipalities use these updates to adjust your taxes based on the current market value of the improved structure. While this does increase your annual carrying costs, it also reflects a measurable growth in your family’s equity. Investing in a professional addition ensures this value is backed by high-quality craftsmanship and full building code compliance.